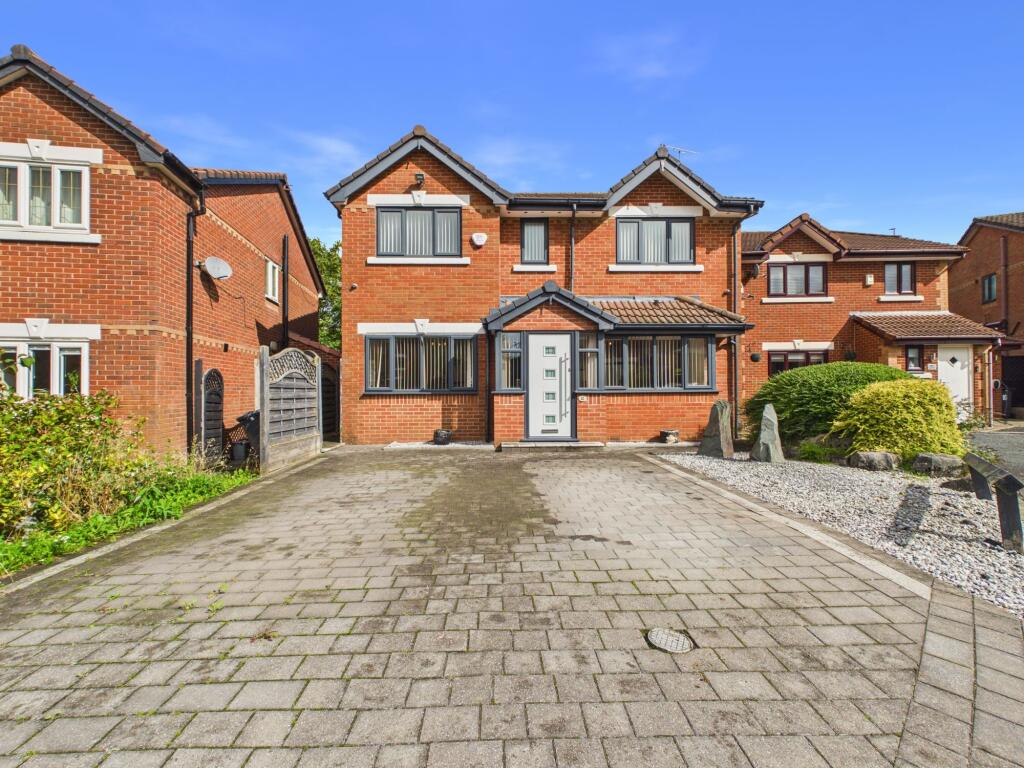
House for sale
West Lancashire, Whalleys
4 bedrooms·2 bathrooms
408.211 €
Listed Sep 14, 2026
About this listing
Situated within the popular Dalton Park development, this impressive four bedroom family home offers spacious and versatile accommodation arranged over two floors, with excellent living and entertaining space throughout.
The property benefits from three reception areas, an exceptional kitchen diner, four well-proportioned bedrooms, a master bedroom with en suite, utility room, downstairs WC and beautifully presented low-maintenance gardens.
A modern front door opens into the welcoming entrance porch, which leads through into the central hallway. The hallway provides access to the principal reception rooms, downstairs WC and staircase to the first floor.
Setting room positioned towards the front of the property, this versatile reception room provides an excellent additional sitting or formal dining space.
Living room generous and beautifully presented living room featuring an impressive quartz-effect feature fireplace incorporating a gas fire. French doors open directly through to the kitchen diner, creating an excellent connection between the principal living and entertaining areas.
Kitchen Diner & Family Room
The Kitchen/family Room real showpiece of the home is the fantastic-sized kitchen diner and adjoining family area. Designed with family life and entertaining in mind, this superb room provides an impressive open-plan space with plenty of room for dining and relaxing.
The kitchen is fitted with a stylish range of cream cabinetry complemented by granite work surfaces, together with a substantial central breakfast island incorporating the sink and integrated appliances include a double oven, electric hob and extractor. A wine fridge is also incorporated within the kitchen.
The central island features an attractive glass-block finish, creating a striking contemporary contrast and an eye-catching focal point.
Multiple skylights allow an abundance of natural light into the room, while French doors open onto the rear patio, providing an effortless connection between the indoor and outdoor entertaining areas.
Beautiful tiled flooring runs throughout the kitchen diner and continues into the utility room.
Utility Room
A useful utility room with space and plumbing for a washing machine and tumble dryer, together with additional storage and access to the side of the property.
Downstairs Wc Fitted with a modern wash hand basin, vanity unit and WC.
FIRST FLOOR
The first floor provides four well-proportioned bedrooms and a stylish family bathroom.
Master Bedroom generous principal bedroom benefiting from fitted wardrobes and a contemporary en suite shower room, comprising a separate shower, wash hand basin and WC, with tiled flooring.
Bedroom two particularly good-sized second bedroom positioned to the front of the property.
Bedroom three a well-proportioned rear-facing bedroom enjoying views over the garden and benefiting from fitted wardrobes.
Bedroom four another useful bedroom overlooking the rear garden, also benefiting from fitted wardrobes.
A well-appointed family bathroom comprising a bath, separate walk-in shower, wash hand basin and WC. The room is finished with tiled flooring and tiled walls.
OUTSIDE
To the front, the property benefits from a smart block-paved driveway, providing excellent off-road parking, together with an attractive low-maintenance frontage and modern entrance door.
The rear garden has been designed with low maintenance and entertaining in mind, featuring extensive red brick paving and flagged patio areas, creating a stylish and practical outdoor space.
SUMMARY
This is a superb four bedroom family home offering generous and versatile accommodation, excellent entertaining space and a particularly impressive kitchen diner. The combination of three reception areas, four bedrooms, en suite facilities, utility room, downstairs WC and attractive landscaped gardens makes this an ideal home for modern family living.
Internal viewing is highly recommended to appreciate the size, layout and quality of accommodation on offer.
SERVICES (NOT TESTED)
No tests have been made of mains services, heating systems or associated appliances and neither has confirmation been obtained from the statutory bodies of the presence of these services. We cannot therefore confirm that they are in working order and any prospective purchaser is advised to obtain verification from their solicitor or surveyor.
Living room
2.58m x 5.2m
Family room
4.05m x 5.54m
Hallway
1.19m x 3.44m
WC
0.91m x 1.67m
Utility room
1.67m x 1.85m
Kitchen / Diner
2.73m x 5.86m
Bedroom
2.75m x 4.6m
Bedroom
1.8m x 2.98m
Bedroom
2.96m x 3.36m
Bedroom
4.05m x 3.73m
Ensuite
1.8m x 1.66m
Bathroom
2.96m x 1.82m
Garden
Front and rear garden
What's included
Parking
Key Stats
Key Stats
TypeDetached house
Bedrooms4
Bathrooms2
HeatingGas Central
MunicipalityWest Lancashire
Location
Map loading soon
Neighborhood data on demand
Nearby essentials will load when this section comes into view.
Listed on
Mortgage calculator
Estimated monthly payment
2.021 €/mo
Down payment10 % · 40.821 €
40.821 €367.390 € loan
Term
Total repayable606.383 €
Interest rate4.40 %
Representative estimate · Landomo is not a mortgage broker. · Rates updated April 2026