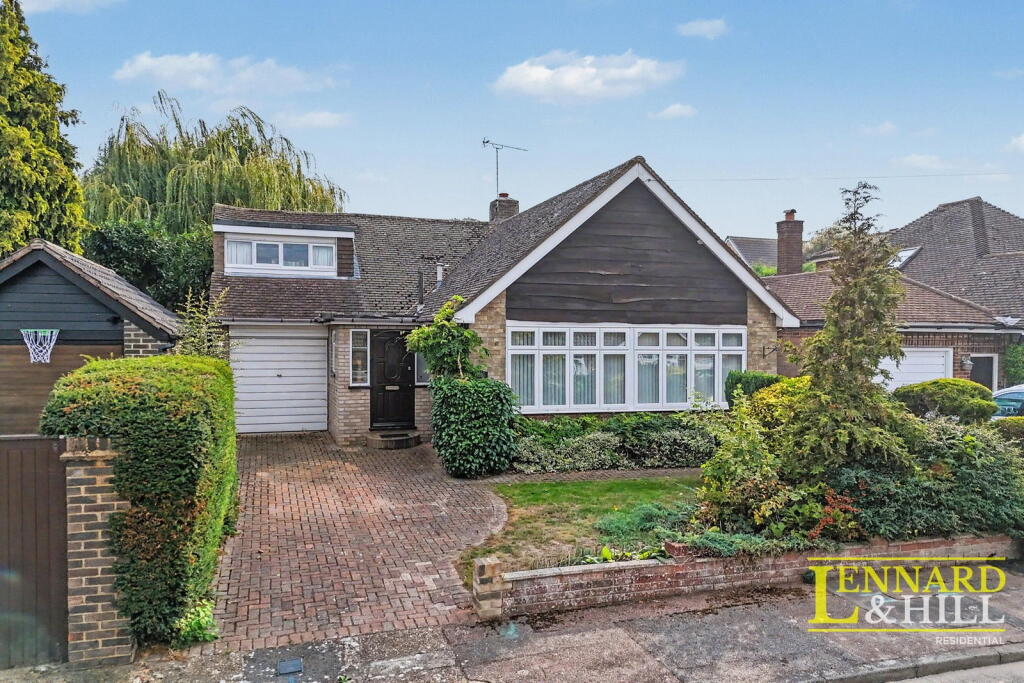
House for sale, 107 m²
Romford
3 bedrooms·1 bathroom
562.896 €
5.260 €/m²
Listed Oct 1, 2026
About this listing
A 3 bedroom detached chalet home situated in a desirable turning of North Grays and benefitting from an independent driveway to the garage and a 46ft south facing rear garden. There is a lounge, dining room and a fitted kitchen, complemented by a modern shower room. The property is offered for sale with no onward chain.
ENTRANCE HALL - 5'8" x 8'9" - Entrance door and adjacent windows. Double glazed window to side. Radiator. Coving to ceiling. Stairs to first floor.
LOUNGE - 12'6" x 18'4" - An L-shaped open plan room with windows stretching across the rear into the Dining Area, these overlook the rear garden. Stone fireplace. Skirting radiators. Coving to ceiling. dado rail. Opens to Dining Area.
DINING AREA - 7'5" x 7'8" - Double glazed window to rear. skirting radiator. Dado rail. Coving to ceiling. Opens to Kitchen.
KITCHEN - 9'3" x 13'9" - Side door and double glazed window. Range of fitted units at both base and eye level. Complementary worktop with inset sink unit with mixer tap. Integrated double oven, hob and pull out hood. Tiled walls.
INNER HALL - 3'2" x 5'8" - Doors to rooms.
BEDROOM 1 - 9'3" x 13'10" - Double glazed window to front and eye level double glazed window to side. Range of fitted wardrobes. Radiator. Coving to ceiling.
BEDROOM 2 - 9'4" x 10'10" - Double glazed window to front and eye level double glazed window to side. Radiator. Coving to ceiling.
SHOWER ROOM - 5'8" x 5'8" - Modern white suite comprising a vanity unit with semi inset WC and wash basin. Walk-in shower with a thermostatic shower mixer. Ceramic tiled walls. Chrome ladder radiator.
BEDROOM 3 - 10'0" x 13'7" - Stairs arrive from entrance hall with spindle balustrade. Double aspect room with a double glazed window to front and rear. Radiator.
EXTERIOR
FRONT There is a low front boundary wall and a block paved driveway leading to the garage. Lawn area with shrub borders. Side access to rear garden.
REAR Garden is south facing and approx. 46ft in length commencing with a block paved patio area. The remainder is laid to lawn with flower & shrub borders. Door to rear of garage.
GARAGE - 10'7 x 19'10" - Approached via an independent driveway with an up and over door. Power & light. Door opens to rear garden.
What's included
Garage
Parking
TypeDetached house
Living Area107 m²
Bedrooms3
Bathrooms1
HeatingDouble Glazing, Gas Central
Location
Map loading soon
Neighborhood data on demand
Nearby essentials will load when this section comes into view.
Listed on
Mortgage calculator
Estimated monthly payment
2.787 €/mo
Down payment10 % · 56.290 €
56.290 €506.606 € loan
Term
Total repayable836.161 €
Interest rate4.40 %
Representative estimate · Landomo is not a mortgage broker. · Rates updated April 2026