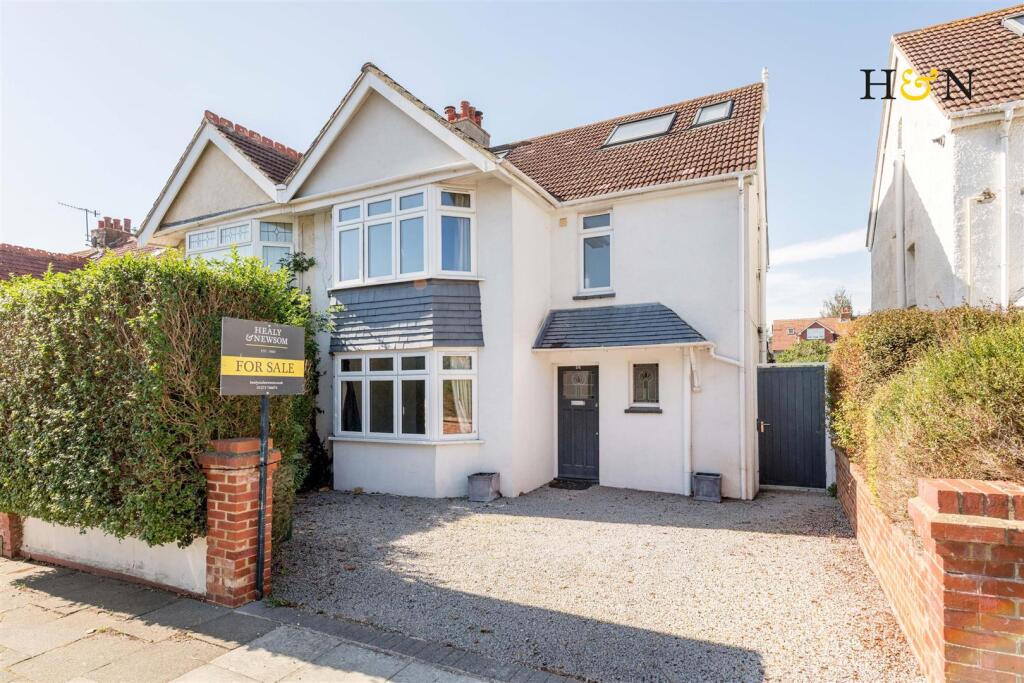
House for sale, 177 m²
Brighton
4 bedrooms·3 bathrooms
1.481.306 €
8.369 €/m²
Listed Oct 12, 2026
About this listing
*Guide Price £1,250,000 to £1,300,000*
An impressive extended house offering a perfect blend of modern living, comfort and style. This beautifully presented property provides generous accommodation arranged over three floors, with a crisp white decor and ambient dimmable lighting throughout.
The impressive open-plan living space seamlessly extends into the generous west-facing rear garden, creating an ideal space for both relaxing, entertaining and perfect for al fresco dining. The garden features a spacious patio area, well-maintained lawn, gated side access, mature shrubs and floral borders, offering a private and inviting outdoor setting.
The spacious and modern, white gloss kitchen is a true highlight, featuring a bespoke island with a made to order, oversized Quartz kitchen worktop. Features of note include a Zip tap for immediate hot or cold filtered drinking water, underfloor heating, and top of the range Siemens appliances throughout. The cosy Stovax wood burner makes for a warm and delightful space for both cooking and entertaining. Additionally, the property boasts a separate utility room and ground floor W.C for added convenience.
The ground floor also includes a charming reception room, complete with panelled bay window and quaint window seat, creating a warm and inviting atmosphere. The first floor comprises three double bedrooms, a family bathroom and an ensuite shower room, ensuring ample space for family and guests. The top floor is dedicated to the principal bedroom, which offers far-reaching views, underfloor heating and its own generous ensuite with oversized bath, providing a private retreat. All three bathrooms are well-appointed with Villeroy & Boch fixtures and fittings, and Grohe showers.
With off-road parking for two vehicles and gated side access, this home is both practical and stylish. It is move-in ready and comes with no ongoing chain, making it an excellent opportunity for those looking to settle in a vibrant community.
Location - Reynolds Road is a quiet street and is ideally positioned for well regarded educational facilities that include West Hove Primary and Infant School, Kings School and Blatchington Mill, St Christopher's and St Andrew's School, in addition to a selection of local bilingual schools. There is a choice of main line train stations, Hove Station (1 mile in distance) and Portslade Station is just under one mile away, both have direct links to Gatwick and central London. This excellent and convenient location is close to several parks and recreational areas, including Wish Park and Hove Lagoon where you can enjoy water sports and enjoy sea front walks. Hove promenade is moments away where you will find Hove’s newest beach-park development. This inclusive space features an outdoor sports hub with a café and terrace, beautifully landscaped gardens, wheeled-sports areas (including a skate plaza), a pump track and a roller area, as well as paddle and tennis courts.
Just around the corner is the local and very charming Richardson Road parade of shops that include a Morrison's mini market, butchers, organic grocers, coffee shops, beauty rooms and barbers. A comprehensive range of nearby shops can also be found at the end of the street in Portland Road, there is also easy access to Hove’s main thoroughfare which offers a wider selection of shops, eateries and independent boutiques. In addition, road links are very good for Brighton city centre, London via the M23 and many towns and villages along the A259 coastal road. The district is well served with regular bus services providing access into the city centre.
Additional Information - EPC rating: C
Internal measurement: 1,906 Square feet / 177.1 Square metres
Tenure: Freehold
Council tax band: D
Parking zone: W
What's included
Garden
Parking
TypeSemi-detached house
Living Area177 m²
Bedrooms4
Bathrooms3
Energy ClassC
HeatingAsk Agent
Location
Map loading soon
Neighborhood data on demand
Nearby essentials will load when this section comes into view.
Listed on
Mortgage calculator
Estimated monthly payment
7.335 €/mo
Down payment10 % · 148.131 €
148.131 €1.333.175 € loan
Term
Total repayable2.200.426 €
Interest rate4.40 %
Representative estimate · Landomo is not a mortgage broker. · Rates updated April 2026