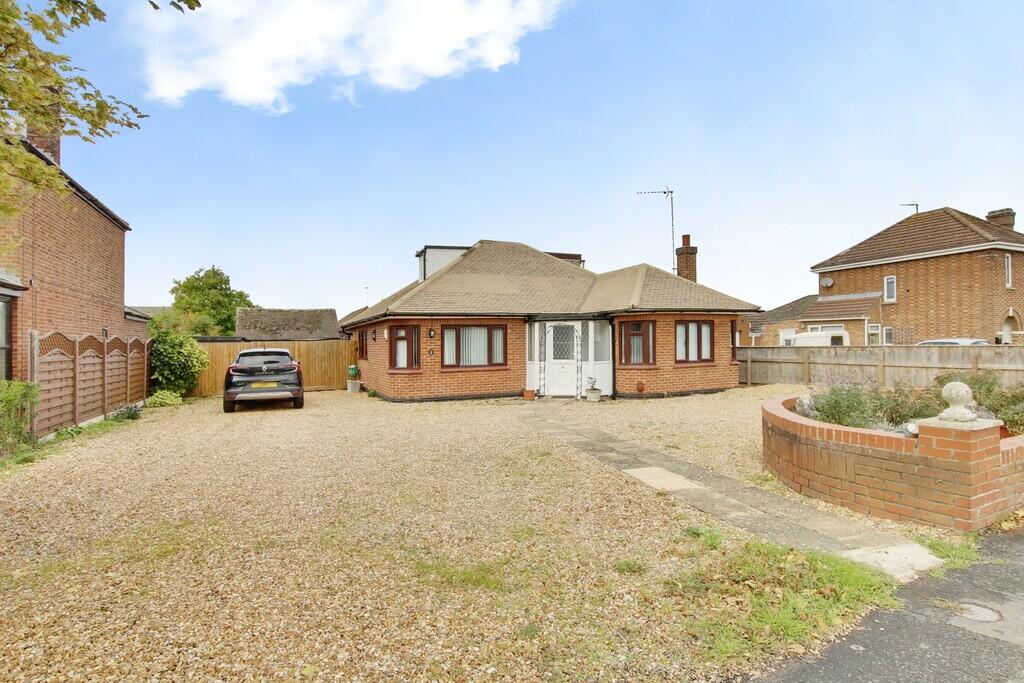
House for sale
Peterborough
3 bedrooms·1 bathroom
404.627 €
Listed Oct 12, 2026
About this listing
Located in a popular village and boasting versatile accommodation this home must be viewed to fully appreciate all that is on offer here. Accommodation comprises a good size lounge, kitchen with integral appliances, large conservatory, two/three bedrooms, refitted shower room with loft and hobby room to the first floor. Outside there is ample parking for multiple vehicles, garage, utility room and private west facing rear garden.
Ground Floor
Porch
Door leading to:
Hall
Wood panelling to walls with fitted mirror, wooden floor, radiator and airing cupboard.
Lounge
4.55m (14'11") x 3.64m (11'11")
Windows to both front and side, feature fireplace, radiator.
Kitchen
4.24m (13'11") x 3.01m (9'11")
Fitted with a range of wall and base units with integral double oven, hob, integrated dishwasher and storage bins, space for washing machine, radiator, boiler cupboard, window to side.
Conservatory
3.74m (12'3") x 5.39m (17'8")
Brick and glazed construction, radiator, patio doors leading onto covered patio area and additional double doors leading to garden.
Bedroom 1
3.69m (12'1") x 3.48m (11'5")
Windows to both front and side, radiator.
Bedroom 2
3.64m (11'11") x 3.34m (10'11")
Window to rear, fitted wardrobes, radiator.
Bedroom 3
3.64m (11'11") x 2.43m (8')
Window to side, stairs rising to first floor, radiator.
Shower Room
Fitted with a three piece suite comprising double shower cubicle, vanity wash hand basin and WC, wall mirror with built in light plus storage cupboard. Window to rear, radiator.
First Floor
Attic Storage
4.55m (14'11") x 3.57m (11'9")
Windows to both side and rear.
Hobby Room
4.62m (15'2") x 2.01m (6'7")
Window to side.
Outside
To the front of the property there is ample frontage which is laid to gravel with a raised brick flowerbed. Gates to one side lead to a further gravelled area with large shed and then leading onto the garage with a side courtesy door for access, plus there is power and light. Part of the garage has been converted to a utility area which is fitted with base units.
To the rear, the garden is also laid to gravel and lawn. The summerhouse has been used as a gym and is fitted with light and power.
Freehold
Council Tax Band C
Buyer ID Checks
To meet legal requirements, we must verify the identity of all buyers. Our partner, Simplify, will handle this process and will contact you directly once your offer is accepted, subject to contract, to collect the necessary details and payment.
The cost is £66.67 plus VAT per transaction (£80 inc VAT), payable upon offer acceptance. A memorandum of sale can only be issued once these checks are complete.
Our team will guide you through the process when you make an offer on a property.
Disclaimer
All property details, photographs, floorplans, and other marketing materials produced by Ellis Winters are for general guidance only and do not form part of any contract. While we strive for accuracy, measurements, descriptions, and other information are provided in good faith but should be independently verified. We recommend that prospective buyers conduct their own due diligence before making any decisions.
Ellis Winters also provides professional Lettings, Property Management, Estate Management and Block Management services. Whether you are considering renting your property to support your next move, exploring buy-to-let opportunities, seeking a review of your existing portfolio, or looking for expert management support, our experienced team is on hand to assist. Please contact us using the details above to discuss your requirements.
What's included
Garden
Garage
TypeDetached house
Bedrooms3
Bathrooms1
Energy ClassD
HeatingAsk Agent
Location
Map loading soon
Neighborhood data on demand
Nearby essentials will load when this section comes into view.
Listed on
Mortgage calculator
Estimated monthly payment
2.004 €/mo
Down payment10 % · 40.463 €
40.463 €364.164 € loan
Term
Total repayable601.058 €
Interest rate4.40 %
Representative estimate · Landomo is not a mortgage broker. · Rates updated April 2026