House for sale
Broxbourne, Churchgate
4 bedrooms·1 bathroom
639.639 €
Listed Sep 7, 2026
About this listing
Guide Price £550,000-£575,000
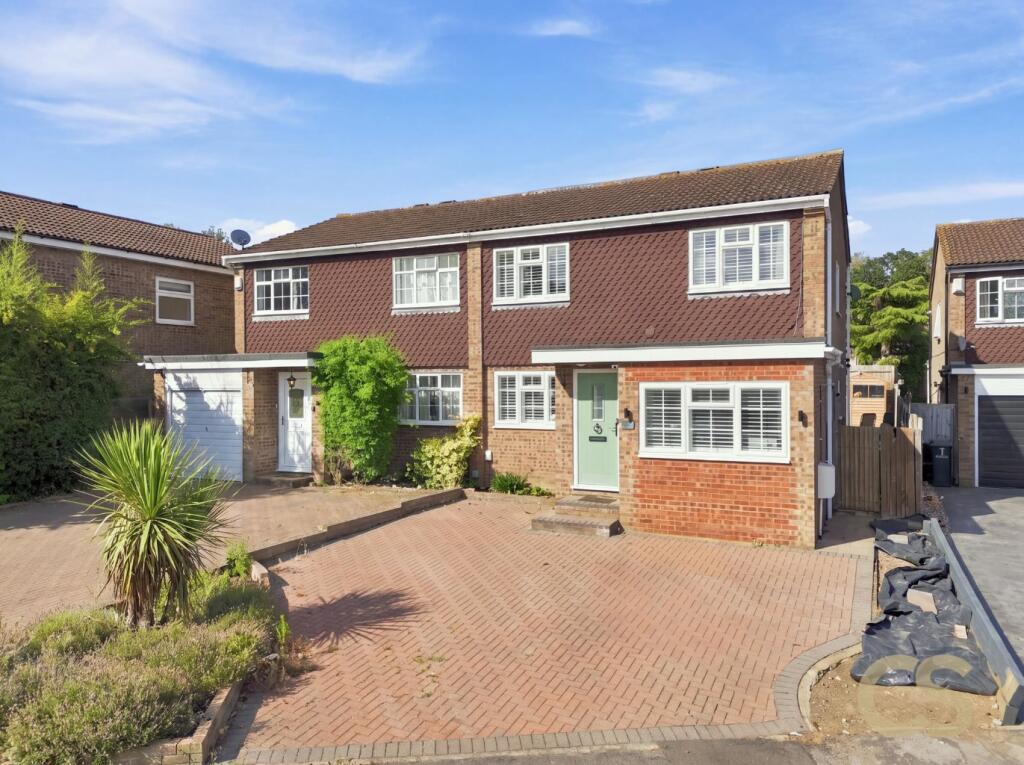
A beautifully presented four-bedroom semi-detached family home, ideally situated on the sought-after Adamsfield development in West Cheshunt, benefiting from a large private driveway to the front.
Offering generous and versatile living accommodation throughout, this impressive property is ideally suited to modern family life and is conveniently positioned within easy reach of highly regarded schools, local bus routes, shops and a range of amenities.
The ground floor opens with a welcoming entrance porch leading into a spacious lounge/diner, providing an excellent principal reception space for both relaxing and entertaining. The property also benefits from a convenient ground floor WC.
The former garage has been thoughtfully converted and is currently used as a additional reception room, offering an ideal space for a family room, playroom, home office or snug.
The property benefits from a high-specification kitchen, complemented by a separate utility room with convenient side access. A particularly attractive feature is the spacious rear conservatory, providing a light and versatile extension to the living accommodation with direct access onto the garden.
Upstairs, there are four well-proportioned bedrooms (3 being doubles), providing ample accommodation for a growing family, together with a well-appointed family bathroom.
Externally, the property benefits from a large driveway to the front, providing ample off-street parking. To the rear is a private garden, offering an ideal setting for outdoor entertaining and family enjoyment.
Ground Floor
Lounge/Diner - 7.80m x 3.85m
Reception - 3.35m x 2.44m
WC
Kitchen - 2.75m x 3.15m
Utility - 1.40m x 2.44m
Conservatory - 3.65m x 3.00m
First Floor
Bedroom - 3.45m x 3.45m
Bedroom - 3.50m x 3.45m
Bedroom - 2.35m x 2.84m
Bedroom - 2.75m x 2.05m
Bathroom - 2.75m x 1.68m
The information provided in these particulars is intended as a general guide only and does not constitute part of any offer or contract. While every effort has been made to ensure that the information contained within these particulars is accurate, it is the responsibility of the purchaser and their appointed solicitor or conveyancer to verify all information and satisfy themselves as to its accuracy. Any intending purchasers must satisfy themselves by inspection or otherwise as to the correctness of each of the statements contained within these descriptions.
Any information relating to local amenities, distances or surrounding facilities is provided for guidance only and should be independently verified by the purchaser.
Purchasers are strongly advised to instruct a suitably qualified solicitor or conveyancer to carry out all appropriate legal enquiries and searches and to verify the legal and factual information relating to the property. The selling agent accepts no responsibility for any inaccuracies, omissions or information that has not been independently verified by the purchaser or their legal representative.
All photographs, floor plans, dimensions and descriptions are provided for guidance purposes only and may not be to scale.
What's included
Parking
Key Stats
Key Stats
TypeSemi-detached house
Bedrooms4
Bathrooms1
HeatingAsk Agent
MunicipalityBroxbourne
Location
Map loading soon
Neighborhood data on demand
Nearby essentials will load when this section comes into view.
Listed on
Mortgage calculator
Estimated monthly payment
3.167 €/mo
Down payment10 % · 63.964 €
63.964 €575.675 € loan
Term
Total repayable950.160 €
Interest rate4.40 %
Representative estimate · Landomo is not a mortgage broker. · Rates updated April 2026