House for sale
Peterborough
3 bedrooms·2 bathrooms
454.556 €
Listed Oct 4, 2026
About this listing
This wonderful 3 bedroom extended detached bungalow is offered in excellent decorative order after being completely renovated by the current owners, including a new kitchen, bathroom and En-suite. This Property is in the popular location of Terrington St Clement and benefits from No Onward Chain.
Hallway - Luxury Vinyl Tiled flooring. Spotlights. Loft access.
Bedroom 3 - 8' 4" x 12' 8" (2.54m x 3.86m) 9' 7" x 10' 11" (2.92m x 3.33m) UPVC double glazed window to side. Radiator.
Part Glazed Door To: -
Kitchen - 18' 6" x 10' 6" (5.64m x 3.20m) UPVC double glazed window to side. Fitted with a range of wall and base units with worktop over incorporating a stainless steel sink and drainer with mixer tap. Integrated oven, hob and extractor fan. Integrated fridge freezer. Radiator. Luxury Vinyl Tiled flooring. Opening to Living Room
Utility Room - 8' 1" x 4' 8" (2.46m x 1.42m) UPVC double glazed window to side. Base units with worktop over incorporating a stainless steel sink and drainer with mixer tap. Space for washing machine. Radiator. Luxury Vinyl Tiled flooring.
En-Suite - 7' 10" x 5' 3" (2.39m x 1.60m) UPVC double glazed window to front. Fitted wardrobe. Double shower cubicle. Wash hand basin within vanity unit. W.C. Luxury vinyl tiled flooring. Heated towel rail. Spotlights.
Bedroom 2 - 8' 4" x 12' 8" (2.54m x 3.86m) 8' 4" x 12' 8" (2.54m x 3.86m) UPVC double glazed window to side. Radiator.
Bedroom 1 - 9' 3" x 12' 7" (2.82m x 3.84m) UPVC double glazed window to front. Radiator. Door to En-Suite.
Living Room - 18' 0" x 21' 1" (5.49m x 6.43m) UPVC double glazed window to side. Two UPVC double glazed patio doors to rear. Two ceiling lantern windows. Radiator. Luxury Vinyl Tiled flooring. Spotlights.
Bathroom - 7' 5" x 6' 0" (2.26m x 1.83m) UPVC double glazed window to side. Panelled bath with shower over. Wash hand basin within vanity unit, W.C. Luxury Vinyl tiled floor. Spot lights
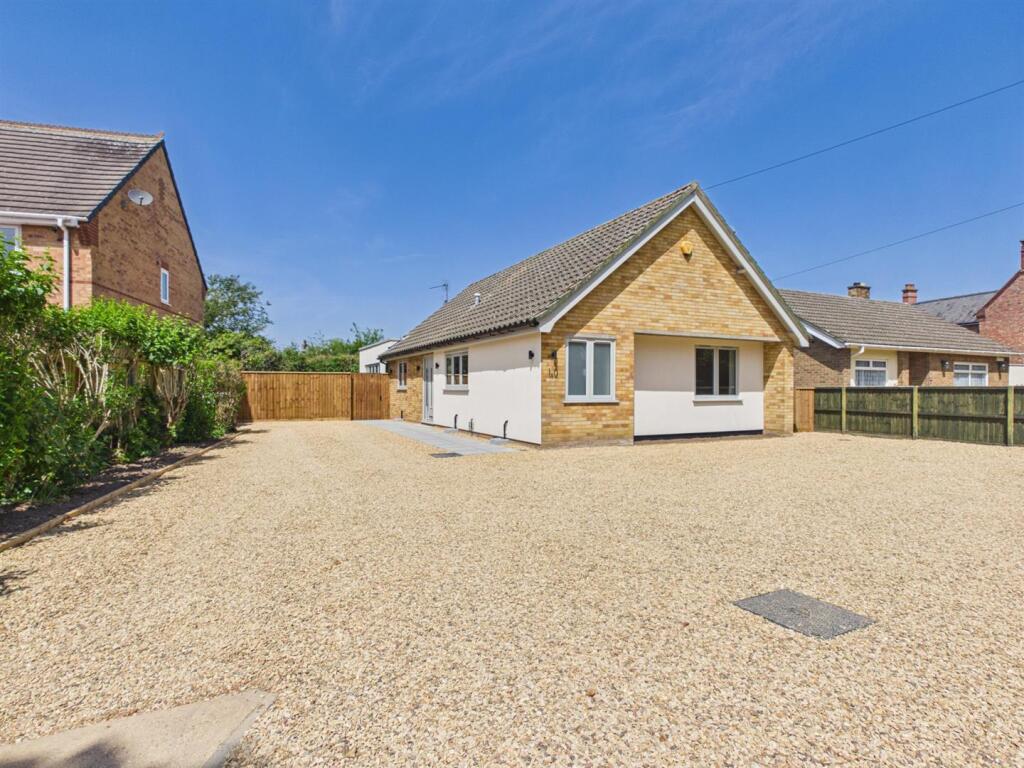
Front - Generous gravel area with parking for multiple vehicles.
Rear Garden - Rear garden. Patio area.
Situated in the popular location of Terrington St Clement this lovely detached bungalow has been completely renovated by the current owner and is ready for anyone wishing to move to a property that is ready for occupation with No Onward Chain. There is a lovely modern kitchen with integrated appliances and LVT flooring that continues into the living room & utility room. The living room is bright and spacious with two ceiling lantern windows allowing light to flood in plus two patio doors that lead to the rear garden. The master bedroom has an en-suite shower room. The well appointed family bathroom has a lovely modern feel. To the rear is an enclosed garden and to the front there is a large gravel driveway offering parking for multiple vehicles.
What's included
Terrace
Garden
Parking
TypeDetached house
Bedrooms3
Bathrooms2
HeatingAsk Agent
Location
Map loading soon
Neighborhood data on demand
Nearby essentials will load when this section comes into view.
Listed on
Mortgage calculator
Estimated monthly payment
2.251 €/mo
Down payment10 % · 45.456 €
45.456 €409.100 € loan
Term
Total repayable675.226 €
Interest rate4.40 %
Representative estimate · Landomo is not a mortgage broker. · Rates updated April 2026