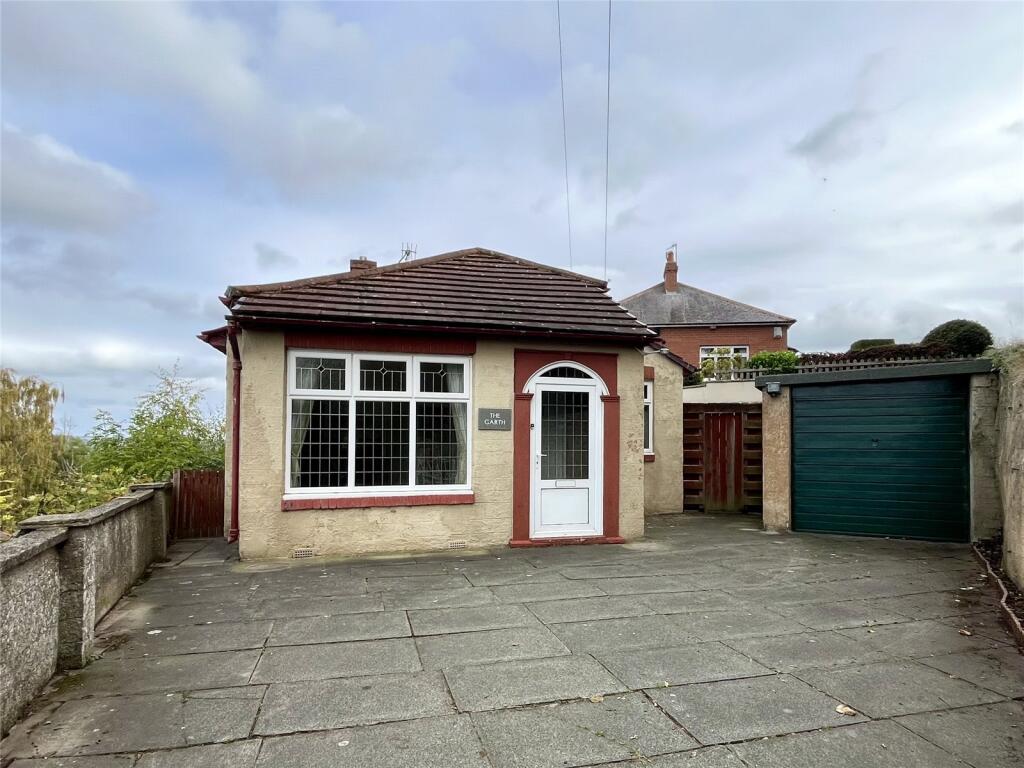
House for sale, 69 m²
Hexham, Northumberland
2 bedrooms·1 bathroom
250.812 €
3.634 €/m²
Listed Oct 14, 2026
About this listing
Situated on an elevated site with commanding and far reaching views over the rooftops of Hexham town and the hills and valley beyond, The Garth is a detached two double bedroom bungalow with no ongoing chain. Externally there is garaging, private off-road parking and gardens to the rear. The property itself has gas central heating and is double glazed, however, it is also in need of modernisation to a purchasers own exact requirements. We recommend an internal inspection.
BRIEFLY COMPRISING;
GROUND FLOOR
ENTRANCE PORCH 5'6" x 4'6" (1.68m x 1.37m)
uPVC front door with glazed upper half, ceramic tiled flooring. Original front door to:
LOBBY 4'4" x 3'9" (1.32m x 1.14m)
Glazed double doors to:
LIVING ROOM 19'3" x 10'10" (5.87m x 3.3m)
A light and airy room afforded by a large square bay window to the front and additional window to the side, all of which enjoy stunning views over Hexham and the valley/hills beyond. Delft rack, stone fireplace and hearth with electric fire.
DOUBLE BEDROOM ONE 11' x 10' (3.35m x 3.05m)
Windows to two aspects.
DOUBLE BEDROOM TWO 11' x 9'11" (3.35m x 3.02m)
Window to the side.
KITCHEN 10'10" x 9'11" (3.3m x 3.02m)
Fitted wall and floor units with worktops over incorporating a one and a half bowl sink unit with single drainer and mixer tap over. Four ring gas hob with single oven below and tiled splash back. Far reaching valley views. Door to:
REAR HALLWAY
With a useful storage cupboard. uPVC door with glazed inset.
BATHROOM
Panelled bath with electric shower over and glazed side screen, pedestal wash hand basin and splash boarding around bath.
SEPARATE WC
REAR PORCH 11'7" x 8'2" (3.53m x 2.5m)
With uPVC half glazed door to the back gardens. Separate door to yard area.
STORE ROOM/OLD WASH ROOM 7'10" x 6'6" (2.4m x 1.98m)
With 'belfast' sink unit.
EXTERNALLY
SINGLE GARAGING
TO THE FRONT
Is private driveway parking for two cars, in front of the garaging.
TO THE REAR
Is a surprisingly large garden with level lawned area, large paved patio area, ideal for outdoor entertaining, numerous beds comprising bushes, shrubs and roses. Raised patio area at the far end, the whole back garden is enclosed by walling. A pathway from the rear garden takes you round the side to the front driveway for ease of garden rubbish removal etc.
SERVICES
Mains electricity, mains water, mains drainage and mains gas are connected, Gas central heating to radiators also supplying the domestic hot water.
TENURE:
We understand that the property is freehold.
NOTES
Any fitted carpets, curtains and blinds are included in the sale.
COUNCIL TAX BAND:
The local authority is Northumberland County Council. The property is Council Tax Band D.
REFERRAL FEES:
In accordance with the Estate Agents’ (Provision of Information) Regulations 1991 and the Consumer Protection from Unfair Trading Regulations 2008, we are obliged to inform you that this Company may offer the following services to sellers and purchasers from which we may earn a related referral fee from on completion, in particular the referral of: Conveyancing where typically we can receive an average fee of £100.00 incl of VAT. Surveying services we can typically receive an average fee of £90.00 incl VAT. Mortgages and related products our average share of a commission from a broker is typically an average fee of £120.00 incl VAT, however this amount can be proportionally clawed back by the lender should the mortgage and/or related product(s) be cancelled early. Removal Services we can typically receive an average fee of £60 incl of VAT.
What's included
Garden
Garage
Parking
TypeBungalow
Living Area69 m²
Bedrooms2
Bathrooms1
Energy ClassD
HeatingGas Central
MunicipalityHexham
Location
Map loading soon
Neighborhood data on demand
Nearby essentials will load when this section comes into view.
Listed on
Mortgage calculator
Estimated monthly payment
1.242 €/mo
Down payment10 % · 25.081 €
25.081 €225.731 € loan
Term
Total repayable372.572 €
Interest rate4.40 %
Representative estimate · Landomo is not a mortgage broker. · Rates updated April 2026