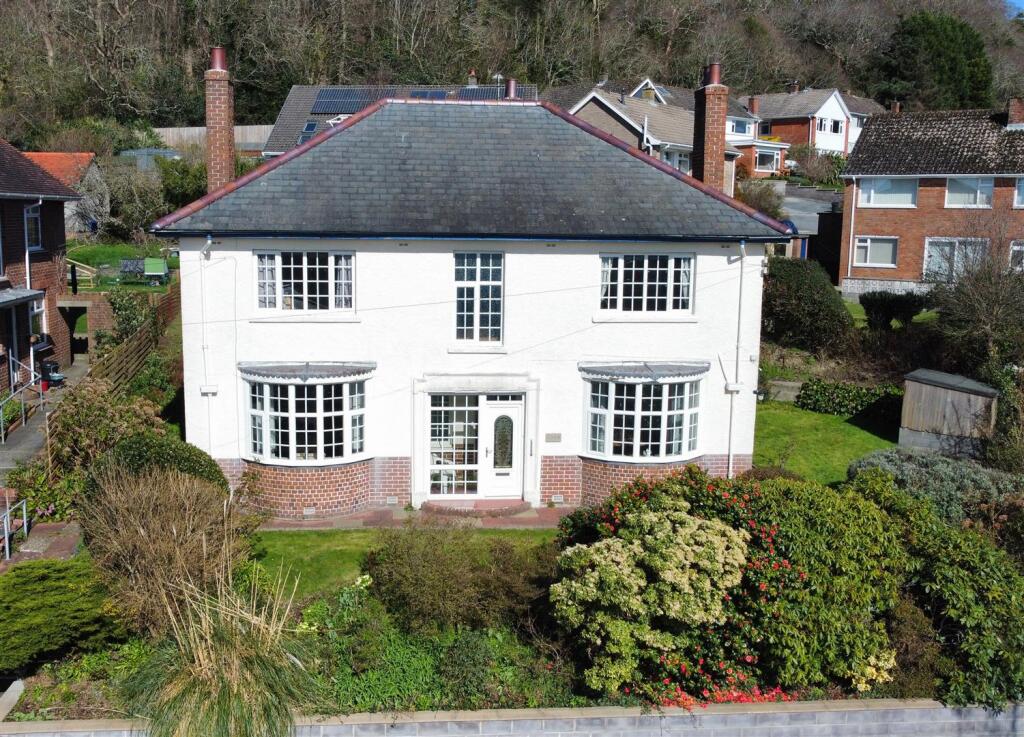
House for sale
Shrewsbury
4 bedrooms·1 bathroom
258.723 €
Listed Oct 4, 2026
About this listing
A detached 4 Bedroomed house retaining original features in enviable edge of town location.
EER - 55D
TENURE - Freehold
COUNCIL TAX - Band G
For Sale By Online Auction 28Th October 2026 -
A detached 4 Bedroomed house in need of structural repairs in enviable edge of town location.
CAER
CAE MELYN
ABERYSTWYTH
CEREDIGION
SY23 2HA
Caer is a commodious 4 Bedroomed family home with pleasant garden and detached garage. Structural repairs are required due to lintel failure. There is also spray foam insulation in the roof space which renders the property unmortgageable.
The accommodation is highlighted on the attached floor plan.
Method Of Sale - The property is offered for sale by Online Auction through Town & Country Property Auctions, with the auction taking place on 28th October 2026 commencing at 17:30pm. Prospective purchasers are advised to register with the auctioneer and familiarise themselves with the auction terms and conditions prior to bidding.
Further information regarding the auction, including registration and bidding instructions can be found on https:/
wmwoc.townandcountrypropertyauctions.co.uk/lot/details/e050990d-334e-4a58-8c2a-cda09c483e04
Solicitor - The solicitors acting in this matter are Alun Thomas & John Solicitors, 17 Eastgate, Aberystwyth SY23 2AR. Telephone Number:
Viewing - Strictly by appointment with the sole selling agents; Aled Ellis & Co, 16 Terrace Rd, Aberystwyth. or
Tenure - Freehold
Services - All main services are connected. Double glazed. Gas fired central heating. Please refer to Ofcom by using the following link:
Council Tax - Band G
Money Laundering Regulations - Successful parties will be required to provide sufficient up to date identification to verify your identity in compliance with the Money Laundering Regulations. For example: - Passport/ Photographic Driving licence and a current utility bill.
Land Transaction Tax - The purchase of this property may be subject to Land Transaction Tax (LTT), with the amount payable depending on the purchase price and the buyer’s circumstances. For an estimate, please use the Welsh Revenue Authority Land Transaction Tax calculator at and/or seek advice from your solicitor or financial adviser.
Caer provides for the following accommodation. All room dimensions are approximate. All images have been taken with a digital angle lens.
Ground Floor -
Front Entrance Door To -
Porch - 0.94m x 2.03m (3'1 x 6'8) - Quarry tiled floor. Door to
Reception Hallway - Understairs cupboard housing electric meter, exposed wooden floor, stairs to first floor accommodation, radiator. Door to
Living Room - 4.67m x 4.19m (15'4 x 13'9) - Bay window with views over the town, exposed wooden floor, radiators.
Dining Room - 4.17m x 3.58m (13'8 x 11'9) - Serving hatch, window to side and Bay window with views over the town and beyond. Attractive fireplace, exposed wooden floor, radiator.
Breakfast Room - 3.76m x 3.58m (12'4 x 11'9 ) - French doors to rear and window to side, radiator.
Kitchen - 2.51m x 4.29m (8'3 x 14'1) - Single drainer sink unit with mixer tap. Base units with appliances spaces and worktops over. Eye level units, plumbing for dishwasher, part tiled walls, tiled floor, radiator. Window to rear, wall mounted Worcester gas fired central heating boiler, cooker point. Door to
Side Porch - with door to side garden and doors to
Downstairs Wc -
Walk-In Pantry - Cupboard with shelving.
First Floor Accommodation -
Landing - With doors to
Bedroom 1 - 3.73m x 4.27m max (12'3 x 14' max ) - Windows to fore with fine views over the town and Cardigan Bay, washbasin, window to side and radiator.
Bedroom 2 - 3.84m x 3.58m (12'7 x 11'9 ) - Windows to rear and side. Feature tiled fireplace, washbasin, radiator, fitted wardrobe.
Bathroom - 2.51m x 2.03m (8'3 x 6'8) - Washbasin set in bathroom furniture. Bath with shower over and screen, radiator, airing cupboard with electric heater. Obscured window to rear. Part tiled and ladder access to roofspace.
Separate Wc - Obscured window to rear, part tiled.
Bedroom 3 - 3.66m x 3.58m (12' x 11'9) - Window to rear, washbasin and radiator.
Bedroom 4 - 3.66m x 4.19m (12' x 13'9 ) - Window to fore with glorious views over the town and Cardigan Bay. Window to side. Feature tiled fireplace. Fitted wardrobes and radiator.
Externally - Detached garage (16’ x 8’ approx.) with vehicular hardstanding. Steps to front garden with access to front door. Lawn with abundance of shrubs. Paved pedestrian path to side lawned garden with garden shed leading to the rear garden. Paved area with steps to rear garden with fruit trees. Patio shrubs and flower boarders. Gas metre point. Cold water tap.
Directions - (What3Words/// worker.ordeals.craziest)
From the office proceed North out of town before turning left towards the bottom of Penglais Hill on to Elysian Grove which leads to Cae Melyn. Caer is the first property on the right-hand side after the first corner.
What's included
Garden
Parking
TypeDetached house
Bedrooms4
Bathrooms1
HeatingGas Central
Location
Map loading soon
Neighborhood data on demand
Nearby essentials will load when this section comes into view.
Listed on
Mortgage calculator
Estimated monthly payment
1.281 €/mo
Down payment10 % · 25.872 €
25.872 €232.851 € loan
Term
Total repayable384.324 €
Interest rate4.40 %
Representative estimate · Landomo is not a mortgage broker. · Rates updated April 2026