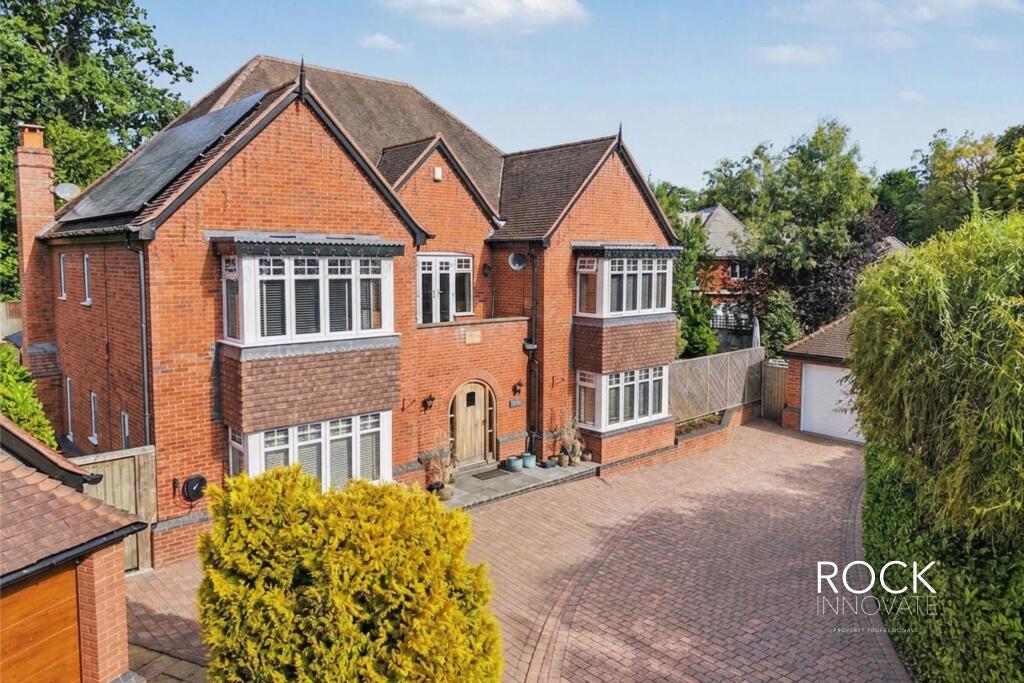
House for sale, 419 m²
Solihull, West Midlands
6 bedrooms·5 bathrooms
2.331.410 €
5.564 €/m²
Listed Sep 4, 2026
About this listing
Situated within a commanding position upon The Copse, an exclusive gated development just off Dorridge Road, this substantial six-bedroom detached residence delivers an exceptional combination of scale, versatility and contemporary family living in one of Dorridge’s most desirable settings.
Arranged across three floors, the accommodation has been designed around both family life and entertaining, with an impressive selection of reception spaces complemented by a superb open-plan kitchen, dining and living area. The upper floors provide six bedrooms and five bathrooms, including an impressive principal suite, while the second floor introduces further flexibility with a sixth bedroom and dedicated cinema room.
Externally, the property is equally impressive, with a substantial gated frontage, double garage and beautifully established rear garden. A sizeable detached garden room and bar creates an outstanding additional entertaining space, making this a home particularly well suited to those looking for generous accommodation both inside and out.
The Front
The property enjoys an impressive approach within the private surroundings of The Copse, with the gated development creating an immediate feeling of exclusivity and privacy.
A substantial block-paved frontage provides extensive off-road parking and creates a smart approach to the house, while the detached double garage provides further secure parking and storage.
The broad façade and established landscaping give the property considerable presence, with the covered entrance positioned centrally and providing a welcoming arrival into the home.
Ground Floor
Entering through the porch, the accommodation opens into a particularly impressive central reception hall. Arranged around a striking staircase and extending vertically through the property, this dramatic entrance immediately establishes the generous proportions found throughout the house. The previous particulars describe this as a triple-height hall serving three reception rooms and the conservatory.
To the front is a comfortable family room, while a separate living room provides a more substantial reception space and connects through to the conservatory overlooking the garden. An additional playroom provides valuable flexibility and could equally lend itself to use as a home office, snug or children's room.
The centrepiece of the ground floor is undoubtedly the expansive open-plan kitchen, dining and living arrangement. Designed as the social heart of the house, the kitchen incorporates extensive contemporary cabinetry, generous preparation space and integrated appliances, with a large central island creating a natural focal point for informal dining and entertaining.
The adjoining dining and living areas allow the space to function equally well for everyday family life or larger gatherings, with a feature fireplace adding character and doors opening directly onto the rear terrace and garden.
A separate utility room provides practical laundry and storage facilities away from the principal living areas, while a guest cloakroom completes the ground-floor accommodation.
First Floor
The first floor continues the property's emphasis on generous family accommodation, providing five well-proportioned bedrooms alongside four bathrooms.
The principal bedroom forms an impressive private suite, incorporating a substantial bedroom, dedicated dressing room and its own luxurious en-suite bathroom. Designed with both space and comfort in mind, the en-suite includes both bathing and separate shower facilities.
Bedroom two also benefits from its own en-suite, while bedroom three enjoys further en-suite facilities. Bedrooms four and five provide additional versatile double accommodation and are served by the main family bathroom.
Above, the second floor provides another dimension to the house. A sixth bedroom with its own en-suite shower room makes an excellent guest or teenager's suite, while the adjoining cinema room creates a dedicated recreational space away from the main living accommodation.
This upper level could also work particularly well for older children, visiting guests or those seeking a more private area of the house.
The Rear
The rear garden provides an attractive extension of the property's entertaining space and has been landscaped to combine generous lawned areas with a substantial porcelain terrace immediately adjoining the house.
The terrace creates an excellent setting for outdoor dining and entertaining, with the principal kitchen and living accommodation opening naturally towards the garden.
A particularly notable feature is the detached garden room and bar positioned beyond the main house. This substantial additional building features wide bi-folding doors opening towards the garden and provides an excellent year-round entertaining environment.
Whether used as a private bar, games room, entertaining suite or more informal family space, it significantly enhances the lifestyle offering of the property and complements the dedicated cinema room within the main house.
Location
The Copse occupies a highly regarded position off Dorridge Road, placing the property within easy reach of the centre of Dorridge while retaining the privacy and exclusivity associated with a gated residential development.
Dorridge remains one of Solihull's most sought-after villages, offering a strong combination of local amenities, schooling and excellent transport connections. The village centre provides everyday shopping facilities, cafés and services, while Dorridge railway station offers direct connections towards Birmingham and London.
The neighbouring village of Knowle provides a further selection of independent shops, restaurants and amenities, with highly regarded schooling available locally including Arden Academy. Solihull town centre is also within convenient reach, providing an extensive choice of shopping, leisure and dining facilities centred around Touchwood.
For those travelling further afield, access to the M42 and M40 provides connections to the wider motorway network, while Birmingham Airport and Birmingham International railway station are also readily accessible.
The combination of substantial accommodation, impressive entertaining facilities and a prestigious gated Dorridge address makes this a particularly compelling family home.
Anti money laundering
In accordance with the most recent Anti Money Laundering Legislation, buyers will be required to provide proof of identity and address to the Rock Innovate Limited once an offer has been submitted and accepted (subject to contract) prior to Solicitors being instructed.
Tenure
We have been advised that the property is freehold. However, prospective buyers are advised to verify the position with their solicitor / legal representative.
Floor Plan Disclaimer
This floor plan is provided for illustrative purposes only and is not to scale. All dimensions, room layouts, floor areas and orientations are approximate and should not be relied upon as statements of fact. Prospective purchasers should satisfy themselves as to the accuracy of the information through their own inspection or by obtaining professional advice.
CGI / AI-Enhanced Image Disclaimer
Some images have been digitally enhanced and/or computer generated for illustrative marketing purposes. Certain elements, including the furnishings, lighting, landscaping and appearances, may differ from the property in its current condition. Prospective purchasers should rely on their own inspection of the property.
Viewing
By prior appointment with Rock Innovate Limited on the number provided.
What's included
Terrace
Garden
Parking
Key Stats
Key Stats
TypeDetached house
Living Area419 m²
Bedrooms6
Bathrooms5
HeatingAsk Agent
MunicipalitySolihull
Location
Map loading soon
Neighborhood data on demand
Nearby essentials will load when this section comes into view.
Listed on
Mortgage calculator
Estimated monthly payment
11.544 €/mo
Down payment10 % · 233.141 €
233.141 €2.098.269 € loan
Term
Total repayable3.463.225 €
Interest rate4.40 %
Representative estimate · Landomo is not a mortgage broker. · Rates updated April 2026