House for sale
Bournemouth
3 bedrooms·2 bathrooms
611.318 €
Listed Sep 9, 2026
About this listing
A well-proportioned detached chalet bungalow, built circa 1960 and positioned on a generous mature plot in one of Colehill's most established residential roads. The accommodation provides versatile single and upper-floor living, with two ground floor bedrooms and a large principal bedroom on the first floor with ensuite. The rear garden is of considerable depth with an attractive conservatory, terraced patio and established planting. Offered in good order throughout with scope to update to a purchaser's own specification, this is a sound acquisition in a consistently sought-after location on Wimborne's northern fringe. No forward chain.
THE PROPERTY
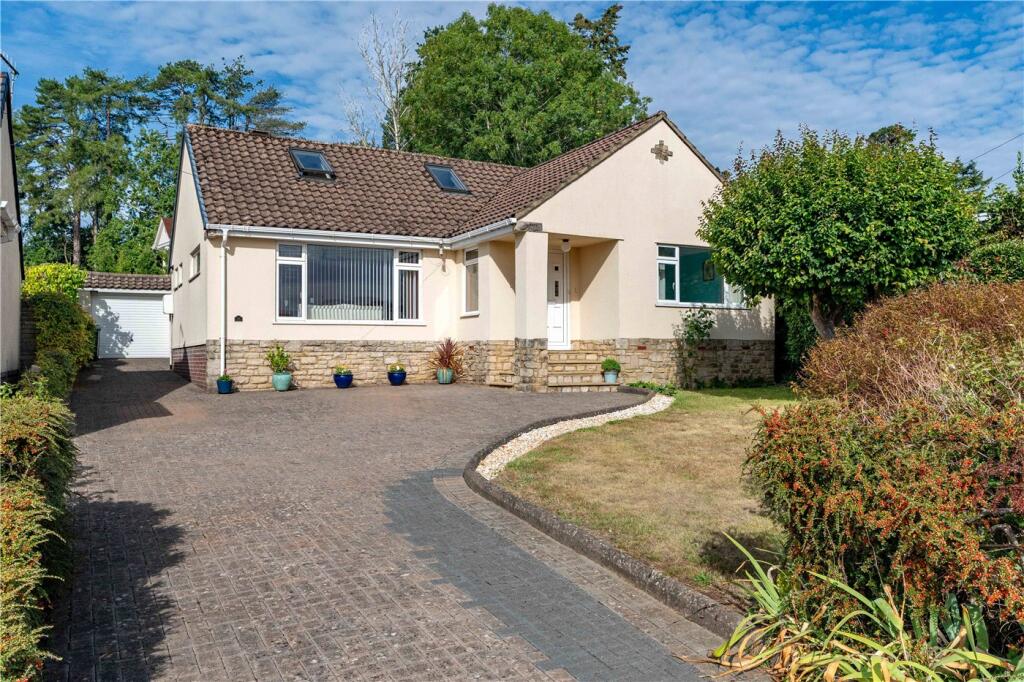
Approached via a block-paved driveway with parking for several vehicles and a detached single garage to the rear, the property presents a neat rendered and part-stone elevation beneath a pitched tiled roof with twin Velux lights to the upper storey.
Entry is through a part-glazed uPVC door into a wide entrance hall with wood-effect flooring, geometric pendant lighting and a handsome timber balustrade staircase. The sitting room receives good light through a front-facing picture window and is centred on a gas fire with granite hearth and light wood surround. The formal dining room connects through French doors to a vaulted conservatory with full-height glazing on three aspects, timber-effect flooring and direct access to the rear terrace, a particularly pleasant everyday living space.
The kitchen is fitted with light oak-effect units, wood-effect worktops and a cobalt blue tiled splashback. Appliances include a Bosch oven, De Dietrich hob with canopy extractor, integrated dishwasher and space for the Miele washing machine and freestanding Bosch fridge-freezer. The Worcester Bosch boiler is housed in a corner cupboard, serviced July 2026.
The ground floor provides two bedrooms, a comfortable double to the front and a useful single currently configured as a study. The ground floor shower room is finished with grey and white tiling, a walk-in enclosure with frameless glass screen, wall-mounted basin and WC.
The staircase rises to the principal bedroom, which spans the full upper-floor footprint. Multiple Velux windows illuminate the space, fitted wardrobes cover one gable wall, and eaves storage is provided on both sides. The en-suite is fitted with a mosaic-tiled vanity unit, vessel basin, enclosed shower cubicle and Velux window.
OUTSIDE
The rear garden is a standout feature: a paved terrace leads to a central lawn of considerable depth, flanked by mature mixed borders. Steps from a raised stone bed lead to a rear section historically used for fruit and vegetables, with a potting shed retained. The front garden is principally lawn with curved planted borders and established boundary hedging.
Location:
Colehill sits on Wimborne's northern edge, with the town centre's shops, supermarkets, restaurants and schools within comfortable walking distance. Bournemouth and Poole are a short drive via the A31, with Canford Heath and Uddens Wood providing accessible countryside nearby.
Directions:
Follow Leigh Road for 0.7 miles and turn left into Northleigh Lane, after a short distance taking the right turning just over the old railway bridge into Leigh Lane. Take the second left into The Vineries and number 35 will be found on the left.
What's included
Garden
Parking
Key Stats
Key Stats
TypeDetached house
Bedrooms3
Bathrooms2
HeatingAsk Agent
Location
Map loading soon
Neighborhood data on demand
Nearby essentials will load when this section comes into view.
Listed on
Mortgage calculator
Estimated monthly payment
3.027 €/mo
Down payment10 % · 61.132 €
61.132 €550.186 € loan
Term
Total repayable908.090 €
Interest rate4.40 %
Representative estimate · Landomo is not a mortgage broker. · Rates updated April 2026