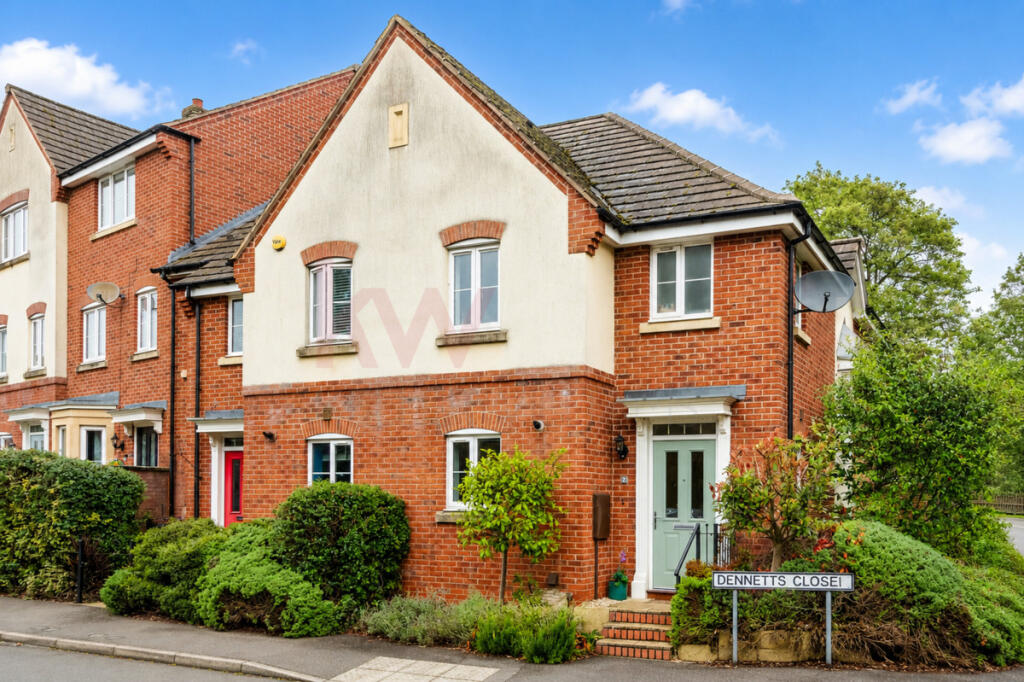
House for sale, 79 m²
Northampton
3 bedrooms·1 bathroom
291.273 €
3.688 €/m²
Listed Sep 7, 2026
About this listing
Three-Bedroom End-of-Terrace Family Home with Two Allocated Parking Spaces – Ashby Fields. Ideal for young families and first/second-time buyers.
Guide price £250,000 - £270,000
***Quote Ref: 832381 when calling***
A well-presented three-bedroom end-of-terrace family home situated in the popular Ashby Fields development, ideally located close to local schools, shops, amenities and Daventry Country Park, with its extensive walking and recreational facilities.
The accommodation briefly comprises an entrance hall, kitchen, downstairs WC and a spacious lounge/diner, with patio doors providing direct access to the enclosed rear garden.
To the first floor are three bedrooms, including a master bedroom benefiting from its own ensuite shower room, together with a family bathroom.
Further benefits include double glazing, gas radiator central heating and two allocated parking spaces, with one located to the front and another to the rear.
Key features:
• Three-bedroom end-of-terrace family home
• Popular Ashby Fields location
• Spacious lounge/diner
• Patio doors to enclosed rear garden
• Ensuite shower room to principal bedroom
• Downstairs WC
• Family bathroom
• Double glazing
• Gas radiator central heating
• Two allocated parking spaces
• Close to schools, shops and amenities
• Near Daventry Country Park
Location
Situated within the popular Ashby Fields development, the property enjoys a convenient family-friendly location close to local schools, everyday amenities and Daventry Country Park. Ashby Fields Primary School is approximately 0.3 miles away, while local shops and services are close at hand. Daventry town centre provides a wider range of shopping, dining and leisure facilities, while excellent road connections and nearby Long Buckby railway station make the location well suited to commuters.
• Popular Ashby Fields development
• Approx. 0.3 miles to Ashby Fields Primary School
• Daventry Country Park nearby
• Local shops and services close at hand
• Daventry town centre within easy reach
• Long Buckby railway station approx. 3.8 miles
• Regular nearby bus stops
• Excellent road connections
• Strong family appeal
• Good access to countryside and recreational space
Hallway
12'8" x 8'3" (3.86m x 2.51m)
A spacious and welcoming hallway with stairs rising to first floor landing, radiator, Upvc double glazed window to side aspect, thermostat control panel, wood laminate flooring, doors to all ground floor accommodation
WC
14'3" x 5'11" (4.34m x 1.8m)
Fitted with a white two piece suite comprising of low level WC, pedestal wash hand basin with tiled splashback, radiator, extractor fan
Kitchen
11'5" x 7'6" (3.48m x 2.29m)
Fitted with a range of eye and base units with rolled edge worksurfaces over and matching upstands, inset electric oven, gas hob and extractor hood over, one and a quarter bowl stainless steel sink and drainer unit with mixer tap over, space and plumbing for washing machine and dryer, space for upright fridge/freezer, drawer stack, radiator, Upvc double glazed window to front aspect, cupboard housing central heating boiler
Lounge/Diner
14'1" x 15'0" (4.29m x 4.57m)
A spacious room with Upvc double glazed window to side aspect, Upvc double glazed French doors opening onto patio of rear garden, two radiators, wood laminate flooring, storage cupboard, broadband point
Bedroom One
10'9" x 11'9" (3.28m x 3.58m)
A spacious double bedroom with Upvc double glazed window to front aspect, radiator, door to :-
Ensuite Bathroom
6'8" x 5'4" (2.03m x 1.63m)
Fitted with a white three piece suite comprising of low level WC, pedestal wash hand basin with mixer tap over, shower cubicle with plumbed in shower, tiling to water sensitive areas, radiator, opaque Upvc double glazed window to side and front aspect, extractor
Bedroom Two
11'2" x 7'6" (3.4m x 2.29m)
Another double bedroom with Upvc double glazed window to rear aspect with views over rear garden, radiator
Bedroom Three
7'11" x 6'11" (2.41m x 2.11m)
Upvc double glazed window to side aspect, radiator
Bathroom
10'9" x 11'9" (3.28m x 3.58m)
Fitted with a three piece suite comprising of low level push flush WC, pedestal wash hand basin with mixer tap over and splashback, panel bath with mixer tap over, plumbed in shower over with shower head attachment, tiling to water sensitive areas, radiator, extractor
What's included
Terrace
Garden
Parking
Key Stats
Key Stats
TypeSemi-detached house
Living Area79 m²
Bedrooms3
Bathrooms1
HeatingAsk Agent
Location
Map loading soon
Neighborhood data on demand
Nearby essentials will load when this section comes into view.
Listed on
Mortgage calculator
Estimated monthly payment
1.442 €/mo
Down payment10 % · 29.127 €
29.127 €262.146 € loan
Term
Total repayable432.676 €
Interest rate4.40 %
Representative estimate · Landomo is not a mortgage broker. · Rates updated April 2026