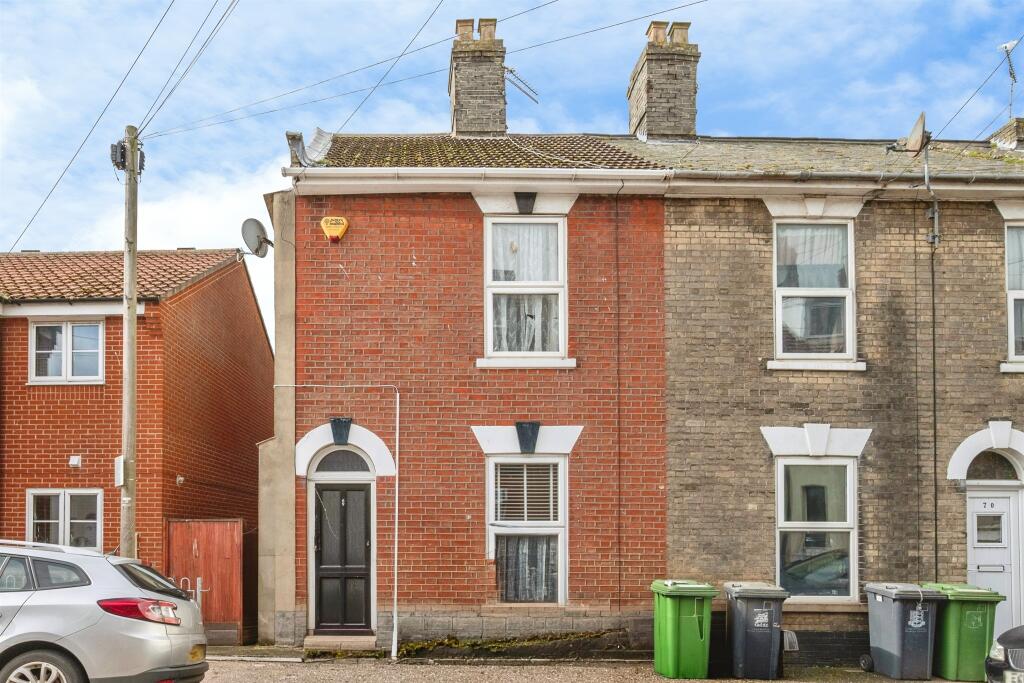
House for sale
Norwich
2 bedrooms·1 bathroom
131.644 €
Listed Sep 16, 2026
About this listing
SUMMARY
Offered for sale by William H Brown's Modern Method of Auction, this well-presented two-bedroom end-terrace home is situated in a highly sought-after location, providing convenient access to local amenities, schools, and transport links.
DESCRIPTION
Offered for sale by William H Brown's Modern Method of Auction, this well-presented two-bedroom end-terrace home is situated in a highly sought-after location, providing convenient access to local amenities, schools, and transport links.
The accommodation comprises a welcoming lounge, a separate dining room, and a modern fitted kitchen, creating an ideal space for both everyday living and entertaining.
Upstairs, the property benefits from two generous double bedrooms and a contemporary bathroom featuring a stylish walk-in shower.
This attractive home would make an excellent first-time purchase, investment opportunity, or addition to a rental portfolio. Early viewing is highly recommended to appreciate the accommodation and fantastic location on offer.
Auctioneer's Comments
This property is offered through Modern Method of Auction. Should you view, offer or bid your data will be shared with the Auctioneer, iamsold Limited. This method requires both parties to complete the transaction within 56 days, allowing buyers to proceed with mortgage finance (subject to lending criteria, affordability and survey). The buyer is required to sign a reservation agreement and make payment of a non-refundable Reservation Fee of 4.5% of the purchase price including VAT, subject to a minimum of £6600.00 including VAT. This fee is paid in addition to purchase price and will be considered as part of the chargeable consideration for the property in the calculation for stamp duty liability. Buyers will be required to complete an identification process with iamsold and provide proof of how the purchase would be funded. The property has a Buyer Information Pack containing documents about the property. The documents may not tell you everything you need to know, so you must complete your own due diligence before bidding. A sample of the Reservation Agreement and terms and conditions are contained within this pack. The buyer will also make payment of no more than £349 inc. VAT towards the preparation cost of the pack. Please confirm exact costs with the auctioneer. The estate agent and auctioneer may recommend the services of other providers to you, in which they will be paid for the referral. These services are optional, and you will be advised of any payment, in writing before any services are accepted. Listing is subject to a start price and undisclosed reserve price that can change.
Hallway
Doors to all rooms, stairs to first floor, laminate flooring and radiator.
Living Room 11' 10" x 10' 6" ( 3.61m x 3.20m )
Double glazed window to the front aspect, lamiate flooring and radiator.
Dining Room 10' 2" x 8' 10" ( 3.10m x 2.69m )
Double glazed patio doors to the conservatory, laminate flooring and radaitor.
Kitchen 11' 2" x 7' 3" ( 3.40m x 2.21m )
Double glazed window to the side aspect, a range of white gloss wall and base untis, eye level built in oven, sink and drainer with up and ove rmixer tap, electric hob wtih extractor over, space for washing machine, tiled splash backs, radiator and laminate flooring.
Conservatory 11' 2" x 4' 7" ( 3.40m x 1.40m )
Double glazed door to the rear garden, double glazed roof lantern ceiling, tiled flooring.
Bedroom One 14' 5" x 11' 6" ( 4.39m x 3.51m )
Double glazed window to the front aspect, fitted wardrobes, dressing table and drawers and laminate flooring.
Bedroom Two 10' 2" x 8' 10" ( 3.10m x 2.69m )
Double glazed window to the rear aspect, laminate flooring and radiator.
Shower Room 11' 2" x 7' 3" ( 3.40m x 2.21m )
Double glazed window to the side aspect, fully tilled walls and flooring, WC, wash hand basin set within vanity unit, walk in shower with glass panel and heated towel rail.
1. MONEY LAUNDERING REGULATIONS: Intending purchasers will be asked to produce identification documentation at a later stage and we would ask for your co-operation in order that there will be no delay in agreeing the sale.
2. General: While we endeavour to make our sales particulars fair, accurate and reliable, they are only a general guide to the property and, accordingly, if there is any point which is of particular importance to you, please contact the office and we will be pleased to check the position for you, especially if you are contemplating travelling some distance to view the property.
3. The measurements indicated are supplied for guidance only and as such must be considered incorrect.
4. Services: Please note we have not tested the services or any of the equipment or appliances in this property, accordingly we strongly advise prospective buyers to commission their own survey or service reports before finalising their offer to purchase.
5. THESE PARTICULARS ARE ISSUED IN GOOD FAITH BUT DO NOT CONSTITUTE REPRESENTATIONS OF FACT OR FORM PART OF ANY OFFER OR CONTRACT. THE MATTERS REFERRED TO IN THESE PARTICULARS SHOULD BE INDEPENDENTLY VERIFIED BY PROSPECTIVE BUYERS OR TENANTS. NEITHER SEQUENCE (UK) LIMITED NOR ANY OF ITS EMPLOYEES OR AGENTS HAS ANY AUTHORITY TO MAKE OR GIVE ANY REPRESENTATION OR WARRANTY WHATEVER IN RELATION TO THIS PROPERTY.
What's included
Terrace
TypeTerraced house
Bedrooms2
Bathrooms1
HeatingAsk Agent
Location
Map loading soon
Neighborhood data on demand
Nearby essentials will load when this section comes into view.
Listed on
Mortgage calculator
Estimated monthly payment
652 €/mo
Down payment10 % · 13.164 €
13.164 €118.480 € loan
Term
Total repayable195.553 €
Interest rate4.40 %
Representative estimate · Landomo is not a mortgage broker. · Rates updated April 2026