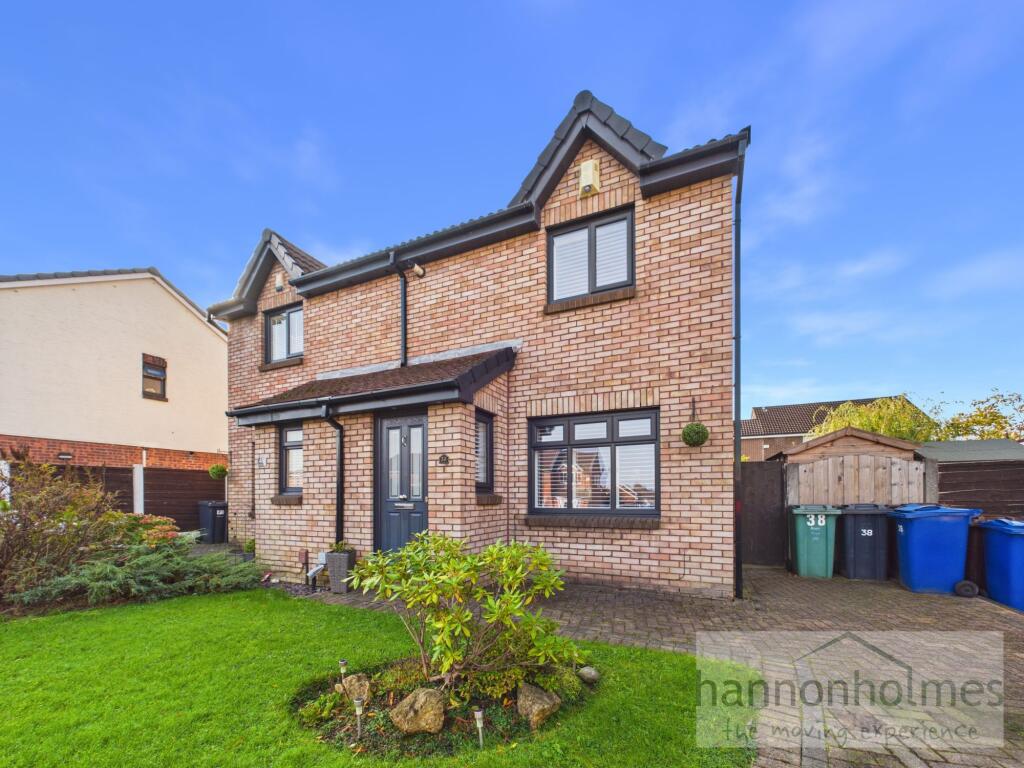
House for sale, 73 m²
Manchester
3 bedrooms·1 bathroom
311.695 €
4.270 €/m²
Listed Nov 6, 2026
About this listing
This beautifully presented three-bedroom semi-detached house offers a perfect blend of contemporary style and practical family living in a quiet residential area. The heart of the home is a modern kitchen, installed in July 2022, featuring sleek cabinetry and integrated appliances, ideal for both everyday meals and entertaining. The spacious ground floor benefits from a thoughtfully designed extension to the rear, creating an inviting open-plan living and dining space filled with natural light. Recent upgrades include high-quality windows and doors, fitted in 2021, adding to the property’s energy efficiency and security. Each bedroom is tastefully decorated, providing comfortable accommodation for families or those seeking additional space for a home office or guest room. The property is finished to a high standard throughout, with neutral décor and stylish touches that enhance its welcoming atmosphere. A large driveway to the front offers generous off-road parking, making this a practical choice for families with approx five vehicles.
The outside space is equally impressive, designed for both relaxation and entertaining. To the rear, a beautifully maintained garden features a lush lawn bordered by an attractive Indian stone patio, offering the perfect setting for summer gatherings or quiet evenings outdoors. A side area provides additional storage with a practical shed and convenient access to the driveway, ensuring easy movement between the front and back of the property. The expansive driveway itself accommodates approximately four vehicles, providing ample parking for residents and guests alike. Mature shrubs and neat fencing add privacy and kerb appeal, while the overall layout of the garden ensures it is both child-friendly and easy to maintain. This outdoor haven complements the immaculate interior, creating a home that is ready to move into and enjoy from day one. With its blend of modern upgrades, spacious living areas and generous outside space, this property is a superb choice for those seeking a lovely family home in a peaceful setting.
Located just off Turks Road, Plymouth Grove is within easy reach of a number facilities and transport links. Radcliffe town centre and Little Lever Village are just a short drive away, along with the Sparking Clog pub/ restaurant and the convenient petrol station. There is a reliable bus link on Turks Road commuting into Radcliffe, Bury and Bolton. Radcliffe Metro link station is just a few minutes drive away and offers parking and easy access to Manchester city centre and beyond. There is schooling at both primary and secondary school level with Wesley Methodist Primary School and Cams Lane Primary School within walking distance, what more could you possibly ask for!
Front Garden
Lawn
Rear Garden
Indian Stone patio and lawn, side area with shed and access to driveway
Parking - Driveway
Off road parking for approx 5 vehicles
Disclaimer
In accordance with Anti-Money Laundering Regulations 2019, all prospective purchasers for sales properties must complete verified ID checks via a third-party provider. The fee is £30 + VAT (£36 total) per person, payable directly to Hannon Holmes Ltd and is non-refundable. Overseas checks may incur an additional charge. A Memorandum of Sale cannot be issued until ID checks are complete. We also require proof of funds and your instructed solicitor's details before a sale can be progressed.
Hannon Holmes may recommend third-party services including conveyancing, surveying and financial services. We may receive a referral fee if you choose to use a recommended provider. You are under no obligation to use these providers and are free to appoint your own.
Property Particulars & Tenure
These particulars are provided as a general guide and do not form part of any offer or contract. Measurements, photographs, floor plans, distances and property details are approximate and should not be rel...
What's included
Parking
TypeSemi-detached house
Living Area73 m²
Bedrooms3
Bathrooms1
HeatingGas Central
Location
Map loading soon
Neighborhood data on demand
Nearby essentials will load when this section comes into view.
Listed on
Mortgage calculator
Estimated monthly payment
1.543 €/mo
Down payment10 % · 31.170 €
31.170 €280.525 € loan
Term
Total repayable463.011 €
Interest rate4.40 %
Representative estimate · Landomo is not a mortgage broker. · Rates updated April 2026