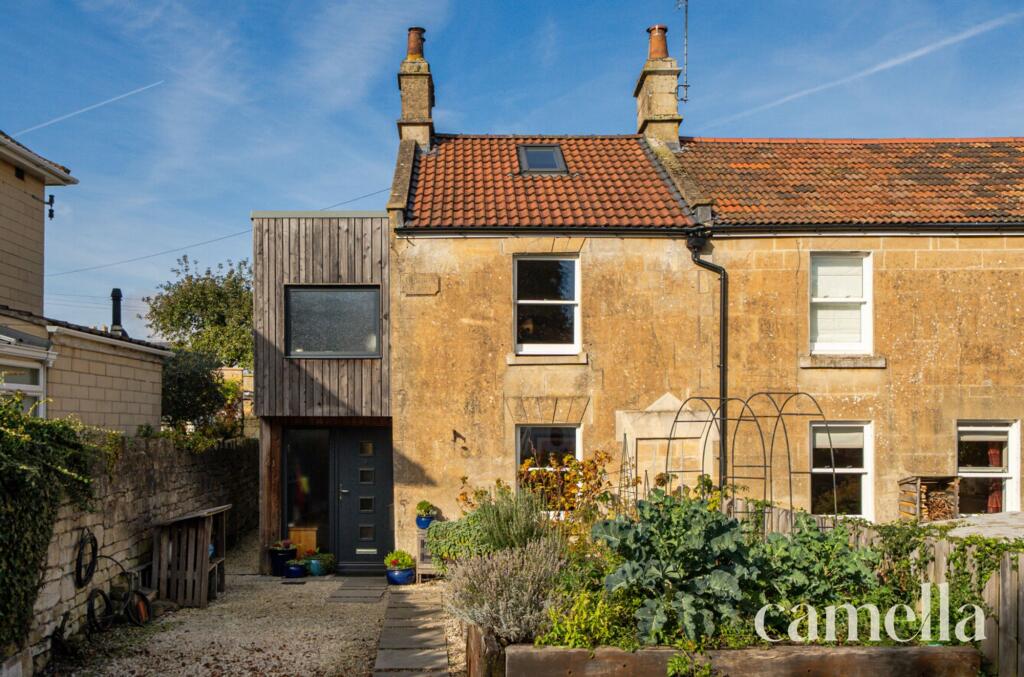
House for sale, 128 m²
Bath, Combe Down
3 bedrooms·1 bathroom
777.893 €
6.077 €/m²
Listed Nov 4, 2026
About this listing
Setting The Scene
Nestled on the southern slopes of Bath, Combe Down is a highly sought after village, offering a wonderful balance of peaceful surroundings and easy access to the city centre. Known for its leafy streets, attractive period properties and welcoming community, the area has retained its village charm while providing an excellent range of amenities close at hand.
At the heart of Combe Down is a lovely selection of independent shops, cafés, traditional pubs and a local deli, alongside supermarkets, a doctors’ surgery, pharmacy and other everyday essentials. Nearby Mulberry Park is home to The Hub, a popular community space offering a café and a variety of activities, from fitness classes to groups for young families.
For those who enjoy the outdoors, Combe Down is particularly well placed, with Rainbow Woods and the beautiful National Trust Bath Skyline offering scenic walks, woodland trails and far-reaching views across the surrounding countryside. These wonderful green spaces provide plenty of opportunities to enjoy nature, all within easy reach of home.
The area is also well regarded for its choice of schools, with a selection of state and independent options nearby, including Ralph Allen School, Prior Park College and Monkton Combe School. Bath city centre is just a short journey away, offering an extensive range of shops, restaurants and cultural attractions, while Bath Spa railway station provides direct services to Bristol and London Paddington. With its appealing village atmosphere, beautiful surroundings and convenient connections, Combe Down remains a desirable place to call home.
The Property
Full of character, this beautifully presented three bedroom home offers a wonderful blend of traditional cottage features and contemporary living. Having undergone a complete refurbishment and thoughtfully designed extensions, the property has been transformed into a truly unique home, with an individual style that celebrates its original character while embracing modern design.
The ground floor offers a welcoming entrance hallway leading through to a cosy living room with a working log burner, providing a lovely space to relax and unwind. To the rear, a stylish kitchen opens into a spacious dining and living area, creating a sociable setting for family life and entertaining. Upstairs, a spacious landing connects three bedrooms and a family bathroom, while the additional loft space provides further flexibility.
Outside, the beautifully established gardens are a real highlight, offering a delightful mix of greenery and places to sit and unwind. A separate garden room adds another dimension to the property, with the flexibility to suit a variety of needs.
Altogether, this is a home with a wonderful feel, where thoughtful design and distinctive character create something rather special. Combining the charm of its cottage origins with the comforts of modern living, it offers an inviting setting to enjoy for years to come.
Anti-Money Laundering Checks: To meet government anti-money laundering requirements, any prospective purchaser whose offer is accepted will be required to complete an anti-money laundering check through our third-party provider, at a cost of £45 plus VAT (£54 including VAT) per person.
EPC Rating: C
Hallway
Setting the tone for the rest of this charming home, the generous entrance hallway offers a wonderful sense of space, with attractive wood flooring and underfloor heating throughout. Recessed wall niches add an interesting architectural detail, while useful understairs storage adds to the functionality of this beautifully arranged entrance hall.
Living Room
3.59m x 3.64m
Leading off to the right of the hallway, the living room is a wonderfully cosy and inviting space, with a working log burner adding warmth and character. Positioned at the front of the property, a large window overlooks the front garden, allowing plenty of natural light to fill the room. With ample space for comfortable seating, this is a lovely spot to relax.
Downstairs WC
Conveniently located off the hallway, the downstairs WC features an exposed stone wall, adding a lovely touch of cottage character. Recessed shelving provides space for decorative items, while a dedicated storage area offers room for household essentials. Automatic lighting completes the room.
Kitchen
2.68m x 2.81m
Beautifully presented, the kitchen combines contemporary finishes with the character of the original cottage. A striking exposed stone wall creates a wonderful focal point, complemented by rich blue cabinetry, warm wooden worktops and matching open shelving. Integrated appliances include an under counter fridge and freezer, oven and induction hob, while recessed spotlights provide additional lighting. Just off from the kitchen, a large pantry cupboard offers valuable extra storage, with a dedicated space for a washing machine and tumble dryer, neatly tucked away behind large doors.
Dining Room
2.95m x 6.05m
Adjoining the kitchen, this lovely open plan dining area offers plenty of space for a dining table alongside a relaxed seating area. Large bifold doors open directly onto the garden, creating a wonderful connection between indoors and out, while a skylight and additional windows allow natural light to fill the room. With its flexible layout, the space is equally suited to family meals, entertaining guests or simply relaxing while enjoying views of the garden.
Bedroom One
3.64m x 3.65m
Generously sized, the main bedroom offers ample space for a large bed alongside additional bedroom furniture. An attractive exposed stone wall adds a lovely sense of character, while a large sash window overlooks the front of the property, allowing plenty of natural light into the room. With its spacious proportions and charming original features, this is a comfortable and inviting main bedroom.
Bedroom Two
3.01m x 3.65m
Full of character, bedroom two benefits from an extended ceiling height into the loft space, creating an impressive sense of openness. Two large Velux windows with solar powered blinds allow plenty of natural light to fill the room. With space for a double bed and additional furniture, the room offers a lovely combination of character and contemporary touches.
Bedroom Three
2.88m x 3.06m
Positioned at the rear of the property, bedroom three enjoys a lovely outlook over the wonderful garden. Offering space for a double bed alongside a wardrobe and additional furniture, the room is comfortably arranged and benefits from recessed downlights. A delightful bedroom with a peaceful feel and pleasant garden views.
Bathroom
Stylish and practical, the family bathroom features a bath, separate walk in shower with rainfall showerhead, WC and a stylish countertop basin with vanity storage beneath. Large grey wall tiles are complemented by contrasting dark floor tiles, creating a smart, modern finish. A generous frosted window allows plenty of natural light into the room while maintaining privacy, with automatic underfloor heating adding an extra touch of comfort.
Loft Space
2.87m x 3.6m
Accessed via a staircase from the main bedroom, the loft offers a versatile additional space, ideal for use as a home study or for extra storage. A Velux window with a blackout blind allows natural light into the room, while built in shelving provides useful storage and makes good use of the available space.
Garden Room
2.01m x 4.04m
A wonderful addition to the property, the garden room occupies a sunny position at the top of the garden, offering a versatile space currently arranged as a home gym but equally suited to a home office or hobby room. Fully insulated and benefiting from electricity and recessed spotlights, the room features attractive wood panelling and large bifold doors, allowing plenty of sunshine to fill the space.
Rear Garden
Beautifully established, the rear garden is filled with an abundance of greenery, mature shrubs and colourful planting, creating a wonderfully natural and peaceful setting. Stone pathways wind through the flourishing borders, leading towards the rear of the garden, where wooden planters add structure alongside a large, well established fig tree that thrives in the English climate. A gravelled seating area directly outside the house offers a lovely spot for outdoor dining, while a further seating area towards the top of the garden enjoys the evening sunshine, perfect for relaxing at the end of the day.
Front Garden
Offering a lovely space for those with an interest in gardening, the front garden features a stone-covered area alongside three large raised wooden vegetable beds. Currently planted with raspberries, blackberries and fragrant herbs including sage and rosemary, the garden provides a wonderful opportunity to enjoy growing fresh produce at home. A handy bin store provides a convenient space to keep bins neatly tucked away.
Parking - Driveway
Set back from the road, this driveway offers space for two cars to park comfortably. It is also equipped with a cable for fast EV charging.
What's included
Parking
TypeTerraced house
Living Area128 m²
Bedrooms3
Bathrooms1
Energy ClassC
HeatingGas Central, Wood Burner
Location
Map loading soon
Neighborhood data on demand
Nearby essentials will load when this section comes into view.
Listed on
Mortgage calculator
Estimated monthly payment
3.852 €/mo
Down payment10 % · 77.789 €
77.789 €700.104 € loan
Term
Total repayable1.155.532 €
Interest rate4.40 %
Representative estimate · Landomo is not a mortgage broker. · Rates updated April 2026