House for sale
Coventry
2 bedrooms·1 bathroom
378.722 €
Listed Sep 3, 2026
About this listing
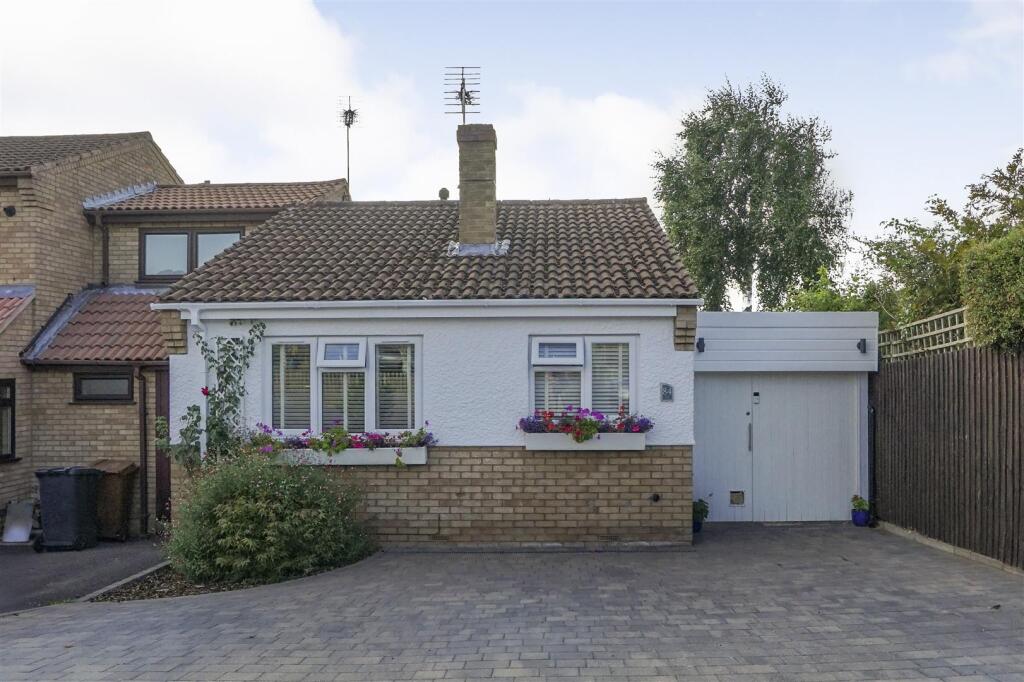
**Fantastic Renovated Bungalow **Two Bedrooms **Stunning Open Plan Living **Pretty Garden **Workshop / Storage **Car Port **Spacious Driveway **Summer House
General - A stunning and well-presented two-bedroom bungalow located on Heath Road in Market Bosworth. Having been renovated and extended by the current owner this property would make a fantastic home.
The accommodation comprises an entrance hall, open-plan living kitchen overlooking the rear garden, two bedrooms and a shower room.
Outside, the property benefits from a workshop to the side, providing excellent additional storage, along with a summer house in the garden which has been converted to provide a temporary bedroom space for visiting guests.
The rear garden is a fantastic private space, offering an ideal area for sitting out and enjoying the garden.
Location - Market Bosworth is one of the most well regarded and exclusive towns in West Leicestershire. The town services a wide area and is locally considered to be one of the most desirable locations to live. There is a traditional market every Wednesday as well as a Farmers Market that is held on the fourth Sunday of every month. The town is home to one of the area's leading private schools, The Dixie Grammar, and there is also a High School rated by OFSTED as "outstanding" and Primary School. Market Bosworth is a thriving community and offers a generous range of amenities including a library, churches, independent retailers, a Co-Op and restaurants. Local attractions include the Bosworth Country Park, the Ashby Canal and the Bosworth Battlefield Heritage site.
The Bungalow - The bungalow is set on one level, the accommodation is as follows - Wooden front gates lead into the carport and to the front door.
Entrance Hall - Composite entrance door leads into the hallway, with wooden laminate flooring and doors off to the living accommodation.
Living Kitchen - 6.27m x 4.24m (20'07 x 13'11) - A fantastic open-plan kitchen and living space which has been extended by the current owner, creating a wonderful room that forms the heart of the home. The room benefits from patio doors opening onto the garden and Velux windows providing plenty of natural light.
The kitchen area is fitted with a range of white gloss wall and base units with contrasting work surfaces over, along with a central island incorporating a breakfast bar. Integrated appliances include a Belling electric range cooker with induction hob and extractor over, dishwasher and washing machine. The kitchen has been cleverly designed to provide excellent storage solutions while making the most of the available space.
Bedroom One - 4.27m x 3.02m (14'00 x 9'11) - With window to the front, wooden laminate flooring and central heating radiator.
Bedroom Two - 2.69m x 1.91m approx into wardrobes (8'10 x 6'03 a - Currently being used as a dressing room. There is a window to the front, wooden laminate flooring and central heating radiator.
Shower Room - Fitted with a white suite comprising a large walk-in shower with glass screen and dual shower heads, wash hand basin set within a vanity unit and low-flush lavatory. There is a window to the side and an anthracite heated towel rail.
Outside - To the front of the property there is a large block paved driveway which can park three vehicles.
Garden - A lovely private garden featuring a circular lawn with gravelled borders. There is access to the side storage/workshop, while the garden is not overlooked, creating a peaceful and enjoyable outdoor space.
Log Cabin - 3.58m x 2.59m (11'09 x 8'06) - Currently being used as an occasional bedrooms space, the cabin has been insulated and has power points and lighting.
Workshop / Storage - 5.97m x 2.31m (19'07 x 7'07) - A useful wooden structure located to the side of the bungalow, currently used as a workshop and storage space. The building has doors providing access to both the front and rear, along with power points and lighting, making it a versatile and practical addition to the property.
Council Tax - Hinckley & Bosworth - Band E
What's included
Garden
Parking
Key Stats
Key Stats
TypeSemi-detached house
Bedrooms2
Bathrooms1
HeatingAsk Agent
Location
Map loading soon
Neighborhood data on demand
Nearby essentials will load when this section comes into view.
Listed on
Mortgage calculator
Estimated monthly payment
1.875 €/mo
Down payment10 % · 37.872 €
37.872 €340.850 € loan
Term
Total repayable562.578 €
Interest rate4.40 %
Representative estimate · Landomo is not a mortgage broker. · Rates updated April 2026