House for sale
Tandridge, Caterham-on-the-Hill
4 bedrooms·2 bathrooms
967.337 €
Listed Nov 2, 2026
About this listing
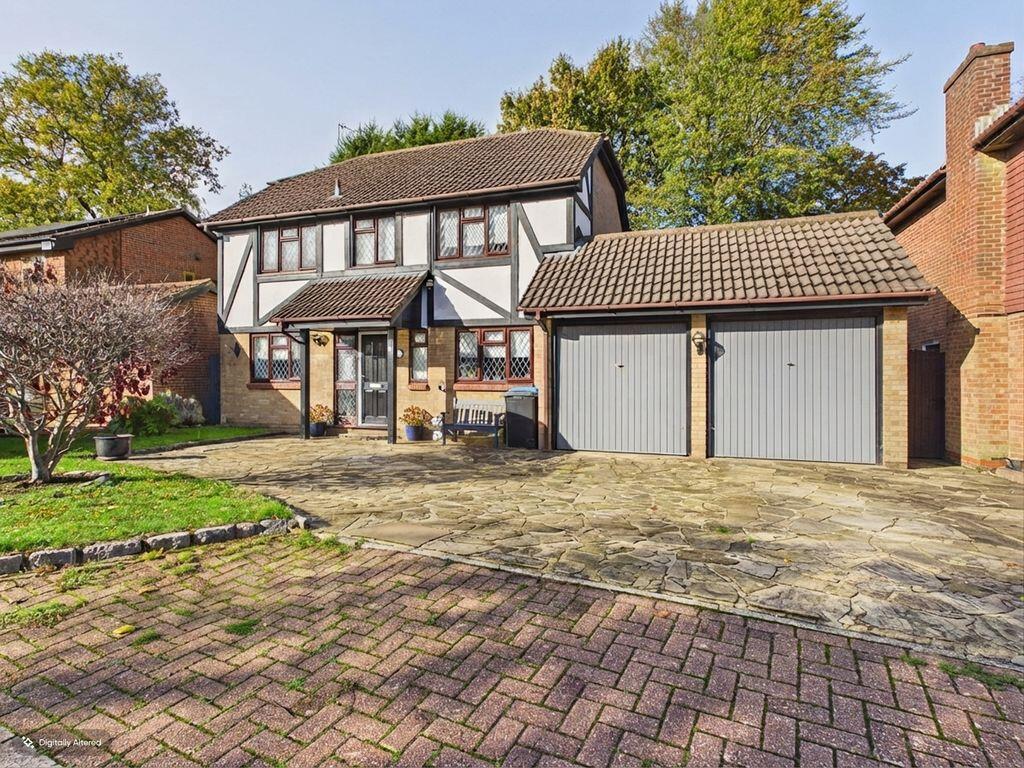
A peaceful tucked away location within a cul-de-sac of similar styled detached houses within a quarter of a mile of the High Street in Caterham on the Hill. This family home has four good size Bedrooms, a Ensuite Shower Room to the Master Bedroom, three Reception Rooms and a rear facing Conservatory. The Kitchen/Breakfast Room and Utility have been recently re-fitted. Outside there is a DOUBLE GARAGE and a driveway with parking for several vehicles. In our opinion, there is potential to extend over the Garage to create a further double Bedroom and Ensuite. A GREAT FAMILY HOME IN A QUIET LOCATION!
DIRECTIONS
From the High Street in Caterham on the Hill continue straight over the roundabout along Town End, take the second left hand turning into Town End Close and then left into Orchard End, bear right, the house is on the left hand side.
LOCATION
A great location for access to the Town Centre and the surrounding countryside. For the commuter this is an ideal place to live, within approximately a mile of railway stations at Caterham and Whyteleafe and access onto the M25 motorway at nearby Godstone.
Caterham has greenbelt countryside at nearby Chaldon, Warlingham and Woldingham with many fine walks as well as Kenley Common and the North Downs. There are several Golf Courses at Chaldon and Woldingham and a Sports Centre with a mile of the property in Burntwood Lane.
The area has a great selection of schools at Infant and Primary age groups as well as a choice of Nursery Schools. De Stafford Secondary School is located next to the Sports Centre in Burntwood Lane. Caterham Valley has a good choice of High Street shops which includes two Supermarkets, pubs and restaurants, Caterham on the Hill has more specialised shops as well as a Doctors Surgery, Dentist and a Tesco Supermarket at The Village.
AN IDEAL LOCATION FOR ALL...
ENTRANCE HALLWAY
6' 0'' x 11' 6'' (1.83m x 3.51m)
Double glazed window to front with a double glazed stain glass window with leaded lights and part panelled front door, coved ceiling and a picture rail surround. Staircase to the first floor with an under stairs storage cupboard, double radiator.
CLOAKROOM
Double glazed frosted window to front, flower patterned suite comprising of a low flush WC and a wall mounted vanity wash hand basin with a tiled splashback, wall mounted radiator.
LOUNGE
16' 5'' x 14' 10'' (5.01m x 4.53m)
Two double glazed windows and a double glazed door to a Conservatory. Coved ceiling, feature fireplace with an inset gas flame coal effect fire, TV point and two double radiators, double bevelled glass doors to the Dining Room.
DINING ROOM
10' 11'' x 10' 6'' (3.33m x 3.22m)
Double glazed window to the rear, coved ceiling, access to the Lounge and Kitchen, double radiator.
CONSERVATORY
9' 8'' x 10' 9'' (2.96m x 3.28m)
Double glazed throughout with a glass roof and a fitted light fitment with a fan. Double glazed doors to the rear patio, power and light, tiled flooring.
STUDY/ FAMILY ROOM
10' 0'' x 8' 4'' (3.05m x 2.56m)
Double glazed window to front, coved ceiling, TV point and telephone point, double radiator.
KITCHEN/ BREAKFAST ROOM
11' 1'' x 12' 9'' (3.40m x 3.90m)
Double glazed window to front, coved ceiling, range of wall and base units with complementary solid worktops and matching splashbacks, integral Zanussi electric double oven, grill and microwave with an AEG four ring electric ceramic hob and extractor fan above, integral slimline dishwasher and a large built in fridge/freezer one and a half bowl sink unit with a mixer tap and cupboard under. Pull-out style Larder and soft closing drawers, double radiator and Amtico flooring throughout, access to the Dining Room and Utility Room.
UTILITY ROOM
7' 10'' x 8' 11'' (2.41m x 2.73m)
Double glazed door and window to rear garden, coved ceiling, built in storage units with matching solid worktops, single bowl sink unit with a mixer tap, space and plumbing for a washing machine and dishwasher, space for a tumble dryer, wall mounted Worcester Boiler, Amtico flooring throughout.
FIRST FLOOR ACCOMMODATION
LANDING
9' 5'' x 8' 7'' (2.89m x 2.63m)
Access to the loft via a retractable ladder and an airing cupboard with a hot water tank and shelving.
MASTER BEDROOM
11' 0'' x 14' 3'' (3.35m x 4.35m)
Double glazed window to front, two built in 'Antique Pine' style double wardrobes with drawers below to either side of a double bed recess with locker space above. A large double size pine wardrobe is to remain. Radiator and door to:
EN-SUITE SHOWER ROOM
5' 11'' x 6' 3'' (1.82m x 1.91m)
Double glazed frosted windows to front, white suite comprising of a walk-in style Shower Cubicle with a mixer mixer shower attachment, vanity wash hand basin and a low flush WC. Walk-in shower, Inset spotlights to ceiling, tiled surrounds and radiator.
BEDROOM TWO
10' 0'' x 13' 4'' (3.05m x 4.07m)
Double glazed window to front, coved ceiling and radiator.
BEDROOM THREE
11' 0'' x 8' 11'' (3.36m x 2.73m)
Double glazed window to rear, coved ceiling and double radiator.
BEDROOM FOUR
9' 2'' x 9' 9'' (2.80m x 3.00m)
Double glazed window to rear, L'shaped room, coved ceiling and radiator.
FAMILY BATHROOM
6' 9'' x 5' 6'' (2.06m x 1.69m)
Double glazed frosted window to rear, white suite comprising of a panelled bath with a central positioned mixer tap and shower fitment, vanity wash hand basin and a low flush WC. inset spotlights to ceiling, tiled surrounds, shaver point, quality wood effect flooring and radiator.
OUTSIDE
FRONT GARDEN
The front garden has a large lawn area to the front with a centrally positioned 'Red Robin' tree / bush and flowerbed borders. There is a gate to the side leading to the rear of the house.
DOUBLE GARAGE & DRIVEWAY
15' 6'' x 14' 0'' (4.73m x 4.28m)
Large double garage approached via a wide crazy paved driveway providing off road parking for several vehicles. The garage has two up and over doors, power and light. A door to the rear leads to the rear garden.
REAR GARDEN
The rear garden has a lawn area with flowerbed borders. There is a large patio to the rear of the house as well as a non-slip raised decked seating area. To the rear of the garden there is a Summerhouse / Shed.
COUNCIL TAX
The current Council Tax Band is 'G', via Tandridge Council. Their website address to fully confirm the Council Tax Band and amount payable is: - 2027
2/11/2026
What's included
Garden
Parking
TypeDetached house
Bedrooms4
Bathrooms2
HeatingAsk Agent
MunicipalityTandridge
Location
Map loading soon
Neighborhood data on demand
Nearby essentials will load when this section comes into view.
Listed on
Mortgage calculator
Estimated monthly payment
4.790 €/mo
Down payment10 % · 96.734 €
96.734 €870.603 € loan
Term
Total repayable1.436.943 €
Interest rate4.40 %
Representative estimate · Landomo is not a mortgage broker. · Rates updated April 2026