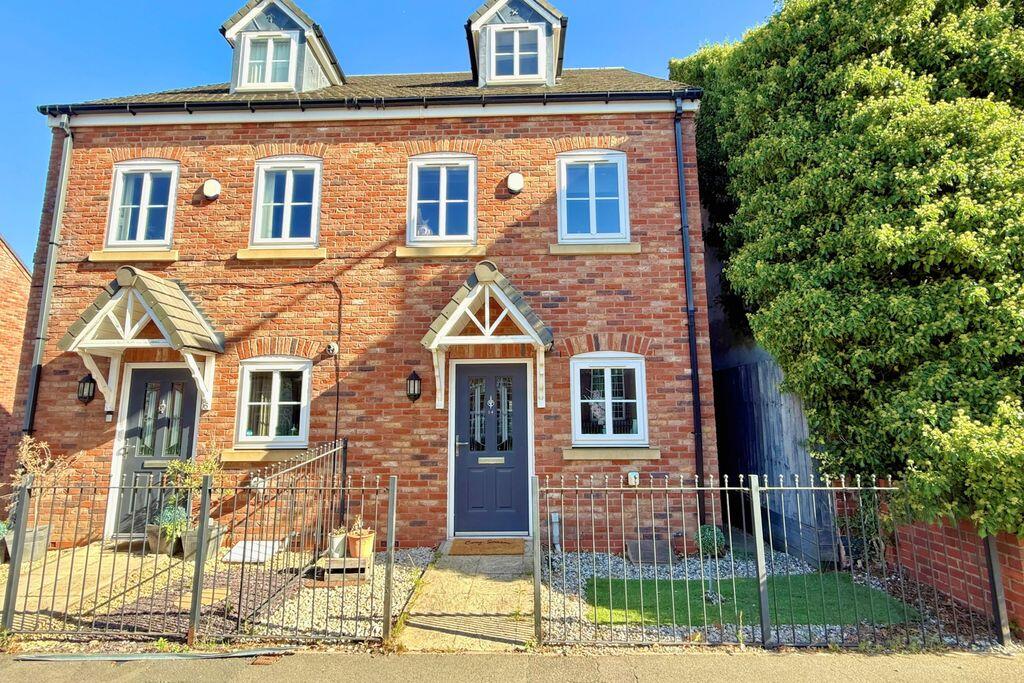
House for sale
Walsall, Street's Corner
3 bedrooms·2 bathrooms
299.706 €
Listed Sep 29, 2026
About this listing
A well presented modern semi-detached property, occupying a delightful situation in this particularly popular location, offering an excellent opportunity to the first time or family purchaser. Having gas central heating and double glazing the accommodation includes, Reception Hall, Spacious Lounge/Dining Room, Fitted Kitchen, Downstairs WC, Two Double Bedrooms and Bathroom on the first floor and Master Bedroom and En-Suite Shower Room on the second floor. Rear Garden and Parking at Rear. Viewing Highly Recommended. - EPC Rating C
The Property
A well-presented, attractive three bedroom semi-detached property being situated within a highly regarded residential location. The accommodation is well appointed and offers good sized family living accommodation.
The property is ideally situated for local amenities while offering excellent access to the towns of Brownhills and Aldridge.
Of particular appeal will be the three double bedrooms, spacious lounge and family bathroom.
The accommodation is well worthy of an internal viewing and the property in greater detail comprises;
Entrance Hallway
Having stairs off to first floor landing, radiator, downlighters and doors leading off to;
Ground Floor WC
Having low flush WC, wash hand basin, radiator and ceiling light point.
Spacious Lounge/Diner
15' 8'' x 12' 4'' (4.78m x 3.77m)
Having double glazed French doors leading onto patio area, radiator, two ceiling light points and under stairs storage cupboard.
Fitted Kitchen
11' 3'' x 5' 7'' (3.44m x 1.71m)
Having a range of wall and base cupboard units, four ring gas hob, plumbing for washing machine, sink with single drainer with mixer tap over, boiler, extractor hood, radiator and integrated fridge freezer.
First Floor Landing
Having stairs off to second floor landing and doors leading off to;
Bedroom Two
12' 4'' x 10' 9'' (3.76m x 3.27m)
Having double glazed windows to rear, radiator and ceiling light point.
Bedroom Three
12' 4'' x 9' 2'' (3.76m x 2.80m)
Having two double glazed windows to fore, radiator and ceiling light point.
Family Bathroom
Having bath, shower screen with shower, low flush WC, wash hand basin, part tiled walls, obscure double glazed window to side elevation and wall mounted heated chrome towel rail.
Second Floor Landing
Having door leading to;
Master Bedroom
20' 4'' x 5' 3'' (6.20m x 1.6m)
Having double glazed window to fore, Velux window, radiator and ceiling light point.
En-suite Shower Room
Having shower cubicle with shower, low flush WC, wash and basin and vertical heated chrome towel rail.
Outside Fore
Having pathway, artificial grass, storm porch, canopy porch and access to front entrance.
Rear Garden
Having shaped lawn, boundary fencing, patio area, paved pathway and rear gate.
Disclaimer
Identification Checks – Once an offer has been accepted on a property marketed by Edwards Moore, all purchasers will be required to complete an identification verification check in accordance with our obligations under the Anti-Money Laundering Regulations (AML).
These checks are carried out securely by an independent, specialist third-party provider. A fee of £48.00 including VAT per purchaser is payable in advance, following acceptance of an offer and prior to the issuing of the Memorandum of Sale.
Please note that this fee is non-refundable, regardless of whether the purchase proceeds to completion.
What's included
Garden
Parking
TypeSemi-detached house
Bedrooms3
Bathrooms2
Energy ClassC
HeatingAsk Agent
Location
Map loading soon
Neighborhood data on demand
Nearby essentials will load when this section comes into view.
Listed on
Mortgage calculator
Estimated monthly payment
1.484 €/mo
Down payment10 % · 29.971 €
29.971 €269.735 € loan
Term
Total repayable445.202 €
Interest rate4.40 %
Representative estimate · Landomo is not a mortgage broker. · Rates updated April 2026