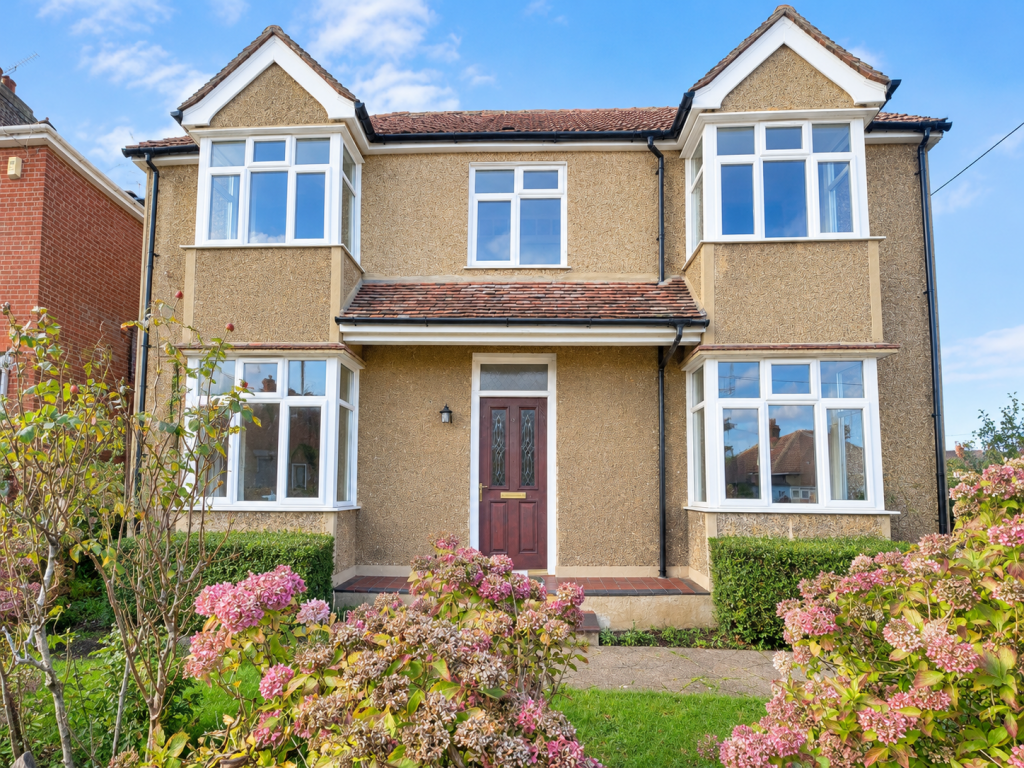
House to rent, 112 m²
Braintree, Sible Hedingham
3 bedrooms·2 bathrooms
2.032 €/mo
18 €/m²
Listed Nov 5, 2026
About this listing
Situated in the popular village of Sible Hedingham, this beautifully refurbished three-bedroom property offers spacious and well-presented accommodation, combining traditional character features with modern fixtures and fittings.
The property benefits from two generously proportioned reception rooms, an impressive newly fitted kitchen with central island, three bedrooms, an additional box room, an en-suite shower room and a contemporary family bathroom. Outside, there is a generous rear garden, a useful outbuilding and a newly constructed timber-framed carport.
With further finishing works underway, including the installation of new flooring throughout the first floor, the property will offer an attractive and comfortable home for its incoming tenants.
Location
Sible Hedingham is a well-established North Essex village offering a range of everyday amenities, including local shops, schools, public houses and recreational facilities.
The neighbouring village of Castle Hedingham offers additional amenities, while the nearby market towns of Halstead, Sudbury and Braintree provide a wider selection of shopping, leisure and transport facilities.
Offering generous accommodation, a substantial garden and the convenience of village amenities, this property presents an attractive opportunity for tenants seeking a well-presented home in a popular North Essex location.
Please Note – First Floor Flooring
The flooring throughout the first floor has yet to be laid and will be newly fitted prior to occupation. Photographs of the first-floor accommodation have been digitally enhanced to illustrate the flooring finishes the landlord intends to install. These images are for illustrative purposes only and do not represent the property's current condition.
Entrance Hall
4m x 2.1m
A welcoming and spacious entrance hall featuring attractive tiled flooring, neutral décor and a traditional wooden staircase with white balustrading. Decorative wall panelling and period-style internal doors add character to the space.
Reception Room 1
3.9m x 3.64m
A bright and spacious reception room featuring an attractive bay window overlooking the front of the property, herringbone-style flooring and a feature fireplace with tiled hearth. Bespoke fitted shelving and cupboards to either side of the chimney breast provide useful storage. A versatile room suitable for use as a sitting room or dining room.
Reception Room 2
3.9m x 3.6m
A further generously proportioned reception room, also benefiting from a large bay window allowing plenty of natural light. Featuring herringbone-style flooring, decorative cornicing and an attractive fireplace with fitted gas fire. This versatile space could equally serve as a comfortable living room or formal dining room.
Kitchen
4.7m x 6.3m
An impressive newly fitted kitchen offering an excellent combination of style and practicality. Featuring an extensive range of sage green shaker-style wall and base units, complemented by wood-effect worktops and a substantial central island providing additional preparation space.
Integrated appliances include a built-in oven, gas hob and microwave, with generous cupboard and drawer storage throughout. Recessed ceiling spotlights, tiled flooring and windows overlooking the rear complete this attractive and spacious room.
Rear Entrance Lobby
1.3m x 1.3m
A useful rear entrance lobby with external access, tiled flooring and radiator, providing access to the kitchen and ground floor cloakroom.
Ground Floor Cloakroom
1.1m x 1.4m
Fitted with a modern white suite comprising a low-level WC and wash hand basin with vanity storage beneath. Complemented by tiled flooring, an obscure glazed window and extractor fan.
Master Bedroom
3.9m x 3.6m
A generously proportioned double bedroom featuring an attractive bay window overlooking the front of the property, a traditional feature fireplace and decorative cornicing. Finished in neutral tones and benefiting from a radiator and access to a private en-suite shower room.
En-Suite Shower Room
1.4m x 2.5m
A contemporary en-suite fitted with a large walk-in shower enclosure featuring both rainfall and handheld shower attachments, a low-level WC and wash hand basin with vanity storage and mirrored cabinet above. Further benefits include a chrome heated towel rail, recessed ceiling lighting and an obscure glazed window.
Bedroom 2
3.9m x 3.6m
A further spacious double bedroom featuring a large bay window, traditional feature fireplace, decorative cornicing and neutral décor.
Bedroom 3
3.51m x 2.27m
A well-presented bedroom benefiting from two windows providing plenty of natural light, neutral décor and radiator.
Box Room
1.39m x 2.1m
An additional compact room providing useful space for storage or other ancillary use.
Family Bathroom
3.5m x 1.2m
A beautifully presented contemporary family bathroom fitted with a modern white suite comprising a panelled bath with rainfall shower and separate handheld attachment, glazed shower screen, wash hand basin set within a vanity unit providing useful storage, and a low-level WC discreetly positioned behind the shower wall.
Complemented by stylish white metro wall tiles, chrome heated towel rail and obscure glazed windows providing natural light and privacy.
Outside
Rear Garden - The property benefits from a particularly generous rear garden, predominantly laid to lawn with established trees and mature planting, providing ample space for outdoor enjoyment.
Landscaping and external improvement works are currently underway.
Outbuilding - A substantial detached outbuilding situated within the rear garden, offering useful additional space intended for storage or potential use as a home office, subject to completion of the necessary works, suitability and any required consents.
Carport - A newly constructed timber-framed carport provides a covered area intended for vehicle parking, with external works continuing around the structure.
TypeDetached house
Living Area112 m²
Bedrooms3
Bathrooms2
HeatingGas
Deposit2.344 €
MunicipalityBraintree
Location
Map loading soon
Neighborhood data on demand
Nearby essentials will load when this section comes into view.