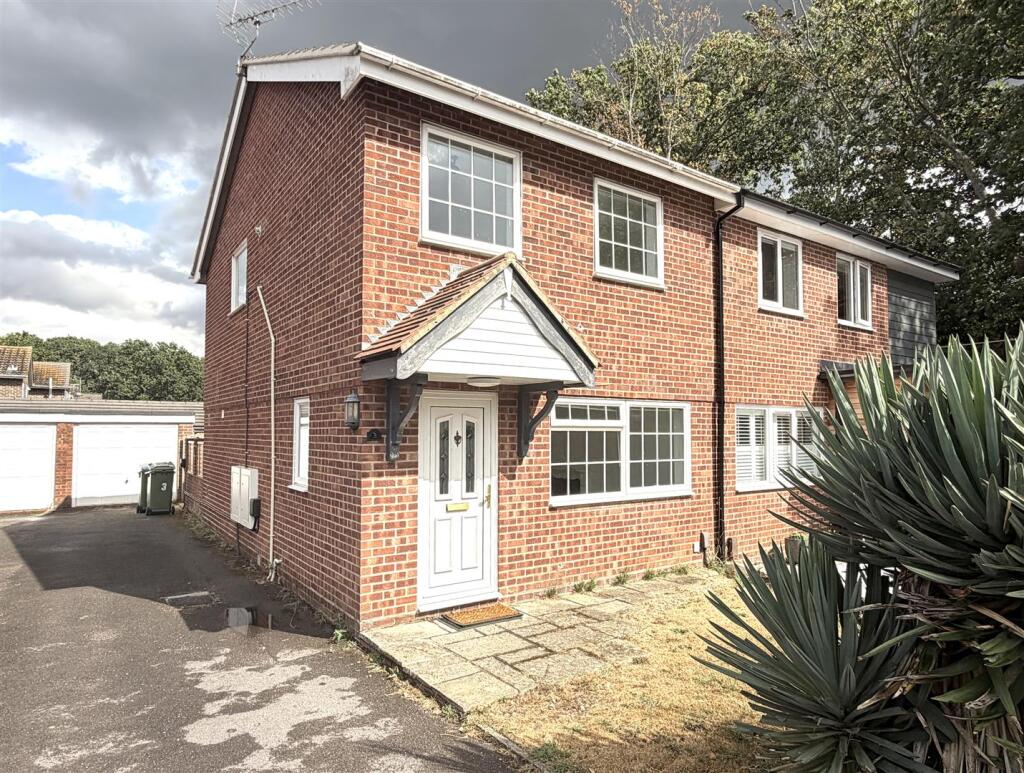
House for sale, 81 m²
Southampton
3 bedrooms·1 bathroom
406.043 €
5.013 €/m²
Listed Sep 18, 2026
About this listing
A chain-free, family-sized semi-detached house in a quiet cul-de-sac in the popular village of Warsash. This three-bedroom home is superbly located for young families, with early years and primary schools within walking distance, the open spaces of Warsash Common close by and the sporting facilities of Warsash Wasps junior football club, sailing and tennis clubs all within walking distance. For bracing sea air, the Warsash Coastal Path is a must, rounded off with refreshment at the popular Rising Sun! Employment opportunities abound at nearby Whiteley office park, as do leisure and retail therapies in the multiplex, restaurants and shopping centre.
The property benefits from a private rear garden and both a detached single garage and an extensive driveway with space for up to four cars. There is an Ohme home charging point fitted for electric car charging.
This property is presented in good decorative order and has the benefit of modern, neutral carpeting throughout. The kitchen and bathroom would now benefit from updating to make this a truly comfortable family home. Offered with vacant possession for early completion.
Entrance Hall - Accessed via a part-glazed UPVC front door, internal doors to cloakroom and reception room, radiator.
Lounge Diner - 8.23m x 3.27m (27'0" x 10'8") - A bright, spacious room running the full depth of the house, with double windows to the front elevation and double-glazed sliding doors to the rear. Pendant and wall lighting, stairs rising to first floor, electric fire and Georgian-style hearth, radiator, wall thermostat.
Kitchen - 3.24m x 2.03m (10'7" x 6'7") - Open-plan kitchen with a range of base cupboard and wall units. Gas hob with extractor over and electric double oven below. Double corner sink and drainer with chrome mixer tap. Multi-directional spotlighting. Window to rear. Space for fridge/freezer and washer/dryer. Vinyl floor covering and kick-heater.
Conservatory - 3.33m x 2.34m max (10'11" x 7'8" max) - Brick-based conservatory with double-glazed windows to three sides and polycarbonate roof. Ceramic tiled floor, opening top-light windows. Double doors opening to rear garden.
Bedroom One - 4.17m x 2.78m (13'8" x 9'1") - Principal bedroom with double window to front elevation. Multi-directional spotlighting, radiator, TV point.
Bedroom Two - 3.95m x 2.79m (12'11" x 9'1") - Rear-facing double bedroom with top-hinged window overlooking rear garden. Pendant lighting, radiator, wiring for wall-mounted TV.
Bedroom Three - 3.21m x 1.81m (10'6" x 5'11") - Front-facing single bedroom or home office space with top-hinged window, ceiling spotlights, radiator.
Cloakroom - With obscure-glazed window to side, half-height ceramic wall tiling, WC and wash hand basin with mirror over, pendant light, vinyl flooring.
Bathroom - Accessed via a sliding door, the house bathroom comprises a white three-piece suite with shower over bath, wash hand basin with mirrored medicine cabinet over and low-level WC. Full-height ceramic wall tiling, top-hinged window to rear.
Outside - The property is well-served with an extensive private driveway and a detached single garage with light and power. To the rear is an enclosed rear garden, partly paved and laid to lawn.
Material Information - Council Tax Fareham Borough Council Band C £2,019 payable (2026/27)
Broadband - Std 5 Mbps Superfast 65 Mbps Ultrafast 1,800 Mbps
Mobile Reception - EE 85% 3 84% Vodafone 83% O2 82%
What's included
Garden
Garage
Living Area81 m²
Bedrooms3
Bathrooms1
Energy ClassD
HeatingGas Central
Location
Map loading soon
Neighborhood data on demand
Nearby essentials will load when this section comes into view.
Listed on
Mortgage calculator
Estimated monthly payment
2.011 €/mo
Down payment10 % · 40.604 €
40.604 €365.439 € loan
Term
Total repayable603.163 €
Interest rate4.40 %
Representative estimate · Landomo is not a mortgage broker. · Rates updated April 2026