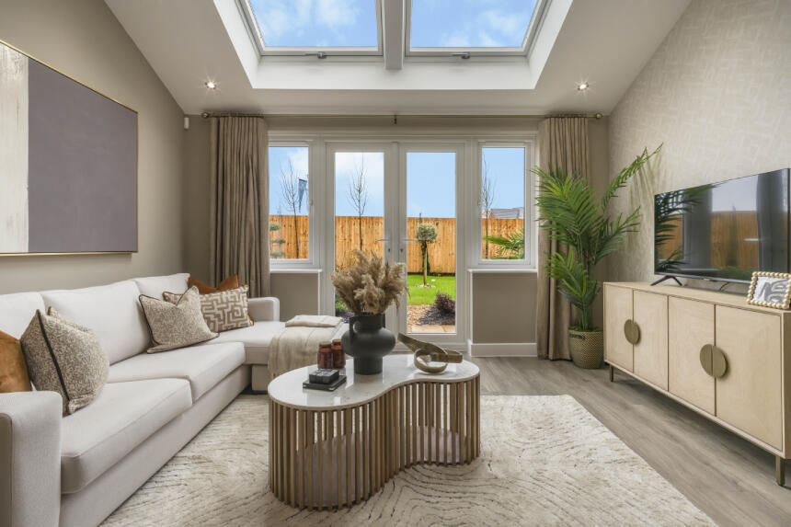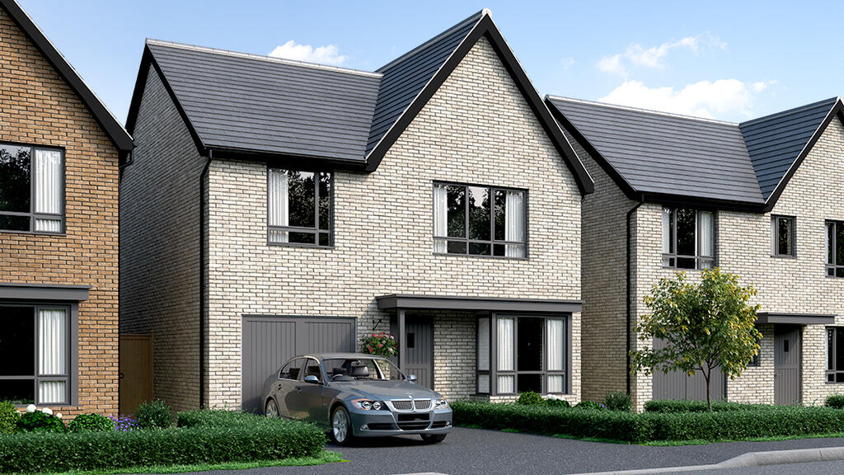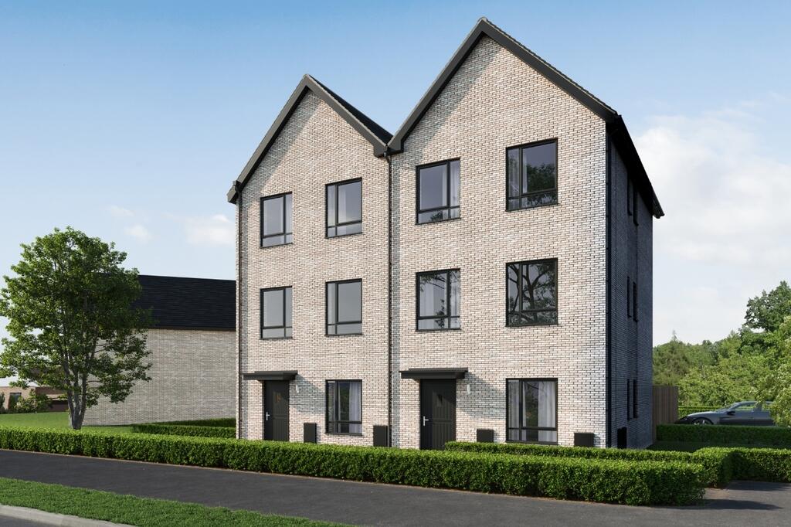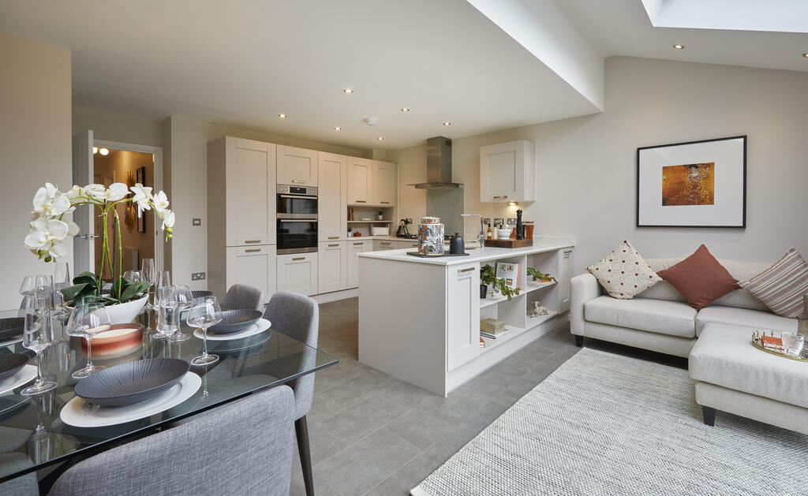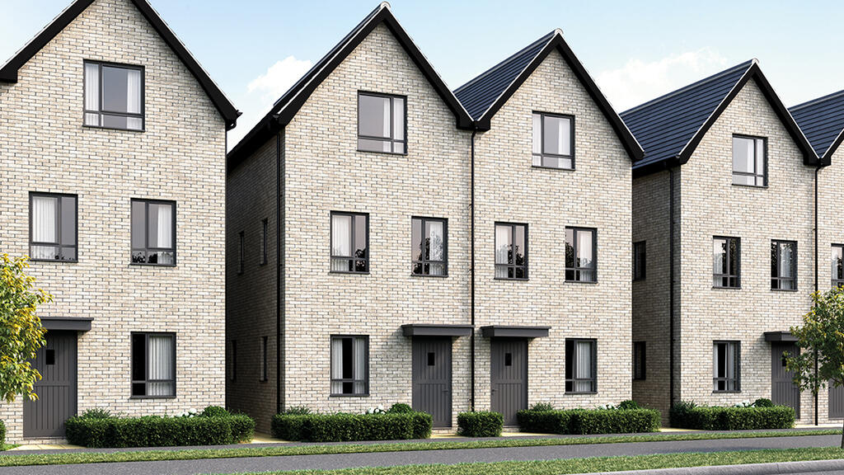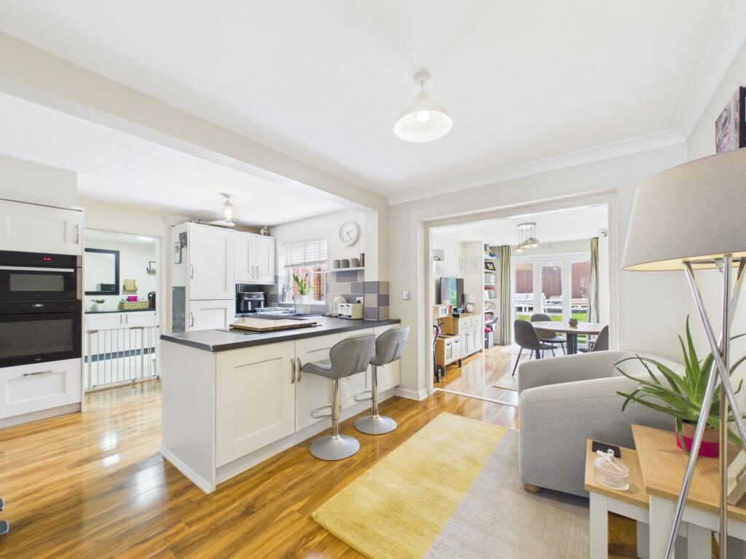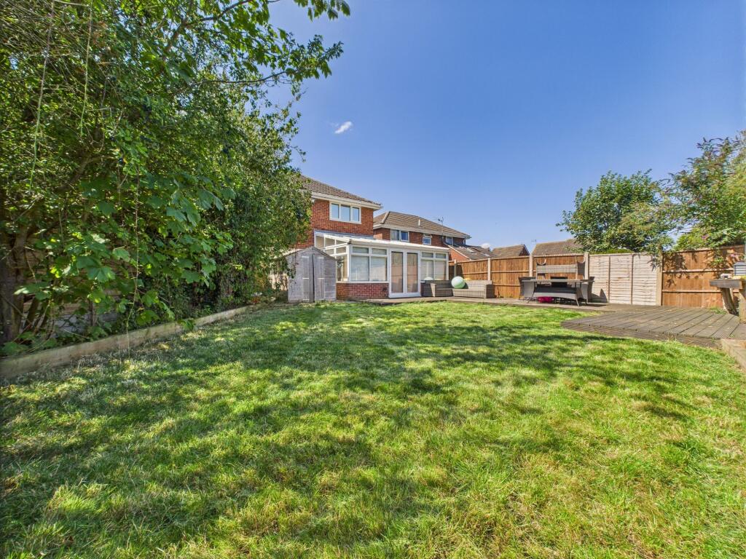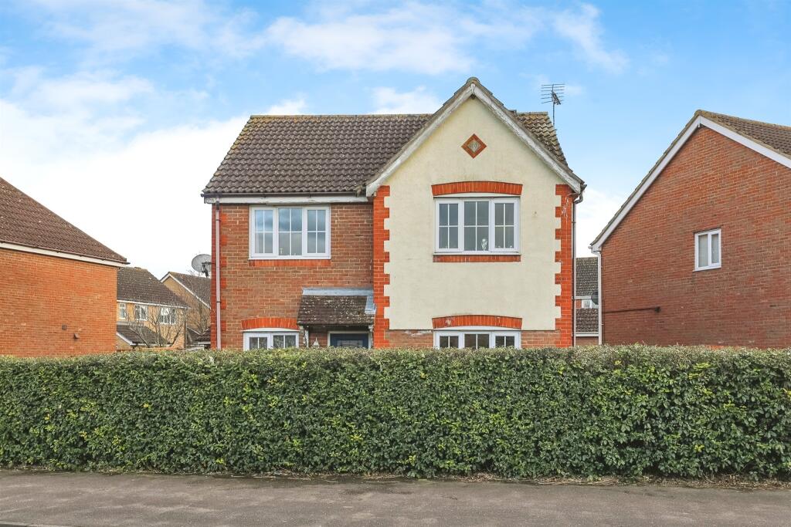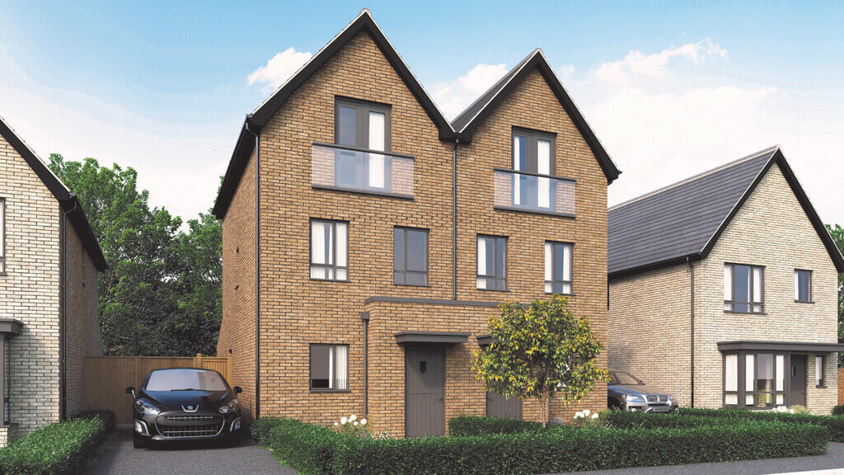
Just Released - Book your Viewing Today! The New Stamford at Fletton Folly is a beautifully designed threeâ�'storey home offering modern, flexible living space ideal for growing families. The ground floor features a stylish openâ�'plan kitchen, dining and living area stretching the full length of the home, complete with French doors that flood the space with natural light and open onto the garden. Upstairs, two wellâ�'proportioned bedrooms share a contemporary family bathroom, while the top floor is dedicated entirely to an impressive master suite. With a generous bedroom, separate dressing area, ample builtâ�'in storage and a private enâ�'suite, it provides a peaceful retreat at the end of the day. Thoughtfully planned and finished with practical touches throughout, the New Stamford is a standout choice for those seeking space, comfort and modern convenience. Room Dimensions Ground Floor Kitchen - 2.94 m x 4.18 m 9'8" x 13'7" Living / Dining Room - 4.00m x 4.95 m 13'22 x 16'2" First Floor Bedroom 2 - 4.00 m x 2.91 m 13'2" x 9'8" Bedroom 3 - 1..93 m x 2.91 m 6'4" x 9'7" Second Floor Master Bedroom - 4.63 m x 4.63 m 15'2" x 15'2"Show more