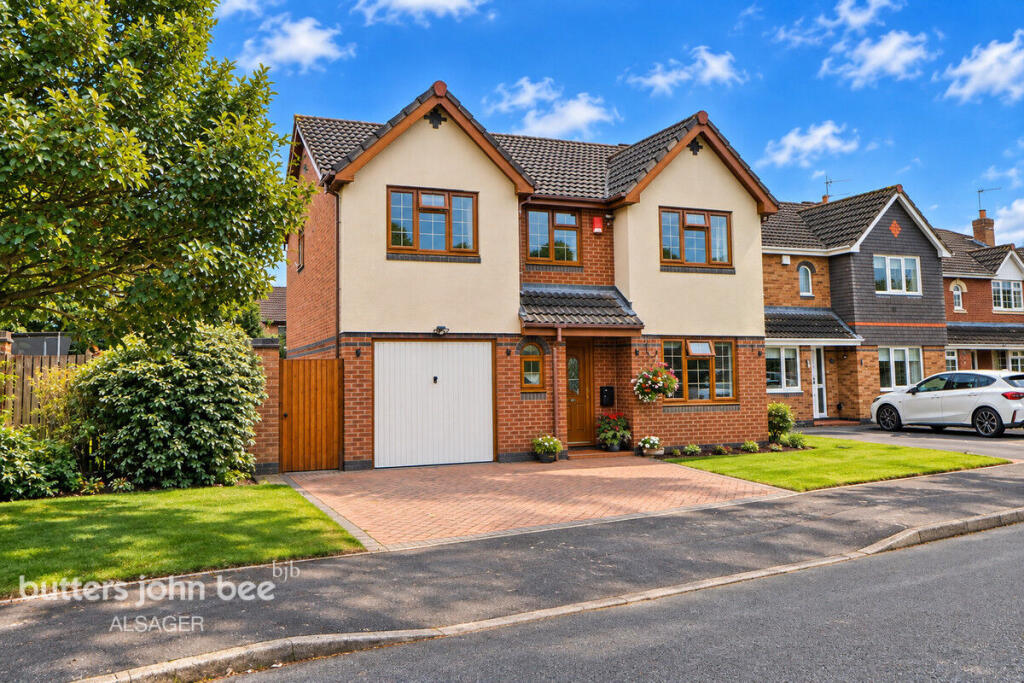
House for sale
Stoke-on-Trent
4 bedrooms·2 bathrooms
588.007 €
Listed Sep 22, 2026
About this listing
Spacious Four-Bedroom Extended Detached Family Home | Keats Drive, Rode Heath
Offered with NO ONWARD CHAIN!
Situated in the heart of the popular semi-rural village of Rode Heath, this impressive four-bedroom extended detached family home offers generous living accommodation, a quiet village setting and excellent versatility for a growing family. Ideally positioned close to scenic canal walks and local village amenities, this wonderful property combines spacious interiors with a well-maintained garden and superb family-friendly features.
Upon entering, you are welcomed by a large lounge to the front of the property, providing a comfortable space for relaxing and entertaining. To the rear, the newly fitted kitchen is a standout feature, complete with a comprehensive range of integrated appliances, including a Rangemaster oven and American-style fridge freezer. A separate conservatory overlooks the garden, creating a lovely additional space to enjoy the outdoors throughout the seasons.
The property also benefits from a separate utility room with integral access to the garage, alongside a convenient separate WC, adding practicality to everyday family life.
Upstairs, the spacious master bedroom features its own en-suite shower room, while the second bedroom has been thoughtfully extended to create an excellent, versatile space. This generous room could be ideally suited to younger or older children, offering room for a bedroom alongside a living area, study space or dressing area, depending on your family's needs. Two further bedrooms and a family bathroom complete the first floor.
Externally, the property provides driveway parking to the front, while the rear boasts a well-maintained garden with a patio area, perfect for outdoor dining and family gatherings. A fantastic bar/summer house adds another dimension to the garden, providing an ideal spot for entertaining, relaxing or enjoying the warmer months.
Located in a peaceful area of Rode Heath, with beautiful canal walks nearby, this home is ideally suited to families looking for space, flexibility and village living.
Key Features:
Four-bedroom extended detached family home
Brand new bathroom suites
Owned Solar Panels
Offered with NO ONWARD CHAIN
Central village location in semi-rural Rode Heath
Newly fitted kitchen with integrated appliances
Rangemaster oven and American-style fridge freezer
Separate conservatory overlooking the garden
Large front-facing lounge
Utility room with integral garage access
Separate ground floor WC
Master bedroom with en-suite shower room
Extended second bedroom with versatile living space
Driveway parking and garage
Well-maintained rear garden with patio
Bar/summer house
Close to picturesque canal walks
A fantastic opportunity to acquire a spacious and versatile family home in a quiet village setting. Early viewing is highly recommended to appreciate the accommodation and flexibility this property has to offer.
Lounge
5.00m x 3.34m
Kitchen / Diner
6.56m x 3.00m
Conservatory
3.31m x 2.67m
Utility Room
3.15m x 1.49m
Separate WC
Bedroom
4.00m x 3.34m
Ensuite Shower Room
2.31m x 1.22m
Bedroom Two
8.38m x 2.51m
Bedroom Three
3.28m x 2.86m
Bedroom Four
2.77m x 1.92m
Family Bathroom
1.96m x 1.83m
Summer House/Bar
4.56m x 4.17m
Garage
5.44m x 2.57m
Disclaimer
Butters John Bee Estate Agents also offer a professional, ARLA accredited Lettings and Management Service. If you are considering purchasing your property in order to rent, are looking at buy to let or would like a free review of your current portfolio then please call the Lettings Branch Manager on the number shown above.
Butters John Bee Estate Agents is the seller's agent for this property. Your conveyancer is legally responsible for ensuring any purchase agreement fully protects your position. We make detailed enquiries of the seller to ensure the information provided is as accurate as possible. Please inform us if you become aware of any information being inaccurate.
What's included
Garden
Parking
TypeDetached house
Bedrooms4
Bathrooms2
HeatingAsk Agent
Location
Map loading soon
Neighborhood data on demand
Nearby essentials will load when this section comes into view.
Listed on
Mortgage calculator
Estimated monthly payment
2.912 €/mo
Down payment10 % · 58.801 €
58.801 €529.206 € loan
Term
Total repayable873.463 €
Interest rate4.40 %
Representative estimate · Landomo is not a mortgage broker. · Rates updated April 2026