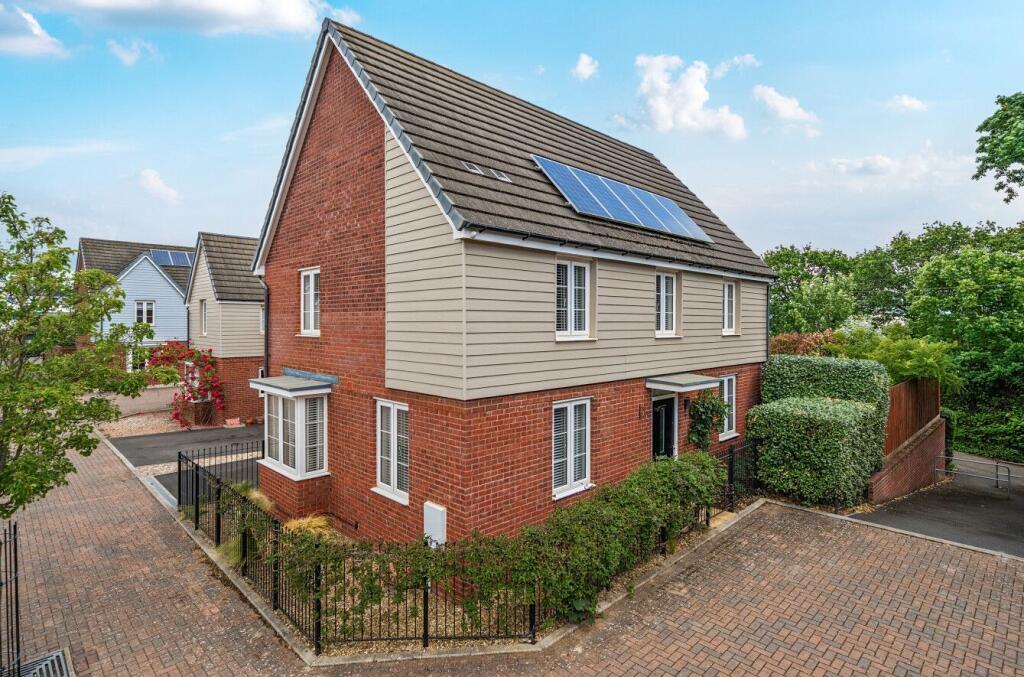
House for sale, 120 m²
Exeter, Newcourt
4 bedrooms·2 bathrooms
592.522 €
4.938 €/m²
Listed Oct 16, 2026
About this listing
NO ONWARD CHAIN
Offered to the market with no onward chain, this beautifully presented four-bedroom detached family home occupies a peaceful position in the popular Newcourt development. Boasting spacious, light filled accommodation, a beautifully maintained rear garden, private driveway and garage, this wonderful home has been lovingly cared for by the current owner and is ready to move straight into.
Upon entering, a welcoming entrance hallway provides access to the impressive triple aspect living room, featuring an attractive bay window that floods the space with natural light. The heart of the home is the spacious open-plan kitchen/dining room, offering the perfect setting for family life and entertaining, with French doors opening directly onto the rear garden. A separate utility room with access to the driveway and a convenient downstairs cloakroom complete the ground floor.
Upstairs, the property offers four bedrooms, including three generous doubles. The principal bedroom benefits from a modern en-suite shower room, whilst a stylish family bathroom serves the remaining bedrooms.
Outside, the beautifully landscaped rear garden enjoys a sunny and private aspect, with two patio seating areas, a manicured lawn and established borders filled with mature shrubs, colourful flowers and plants. Adjacent to the property is a private driveway providing off-road parking for two vehicles, leading to a garage complete with power and lighting.
Perfectly positioned for family living, the property is within walking distance of Trinity Primary School, St Peter's Secondary School and Newcourt railway station. The charming town of Topsham is also within easy reach, whilst excellent transport links provide convenient access to the M5 and A38.
A truly wonderful, move in ready family home combining generous accommodation, a peaceful setting and an incredibly convenient location.
Council Tax Band: E
Tenure: Freehold
Entrance hall
Spacious entrance hall with stairs rising to the first floor, useful storage cupboard and access to the ground floor accommodation.
Living room
Impressive 21ft dual-aspect sitting room featuring an attractive square bay window, allowing plenty of natural light to flood the room.
Kitchen/Diner
Superb 21ft open-plan kitchen/dining room featuring a contemporary fitted kitchen with an extensive range of wall and base units, eye-level double oven, six-ring gas hob and space for appliances. Breakfast bar, generous dining area and French doors opening onto the rear garden.
Utility
Separate utility room with additional storage, space for laundry appliances and external access to the driveway.
Cloakroom
Fitted with a low-level WC and wash hand basin.
Landing
Providing access to all four bedrooms and the family bathroom.
Bedroom 1
Generous dual-aspect principal double bedroom with fitted wardrobes and private en-suite shower room.
En-suite
Modern suite comprising shower enclosure, wash hand basin and WC.
Bedroom 2
Spacious double bedroom with built-in wardrobes and front aspect window.
Bedroom 3
Further well-proportioned double bedroom overlooking the rear aspect.
Bedroom 4
Versatile fourth bedroom, currently used as a home office, ideal as a single bedroom or nursery.
Family Bathroom
Contemporary fully tiled bathroom comprising bath with overhead shower, wash hand basin and WC.
Rear Garden
Private, enclosed and level rear garden, predominantly laid to lawn with established borders, paved patio areas ideal for entertaining and gated access to the driveway.
Garage
Generous private driveway providing off-road parking for multiple vehicles, leading to a detached garage with power connected.
What's included
Parking
TypeDetached house
Living Area120 m²
Bedrooms4
Bathrooms2
HeatingGas
Location
Map loading soon
Neighborhood data on demand
Nearby essentials will load when this section comes into view.
Listed on
Mortgage calculator
Estimated monthly payment
2.934 €/mo
Down payment10 % · 59.252 €
59.252 €533.270 € loan
Term
Total repayable880.170 €
Interest rate4.40 %
Representative estimate · Landomo is not a mortgage broker. · Rates updated April 2026