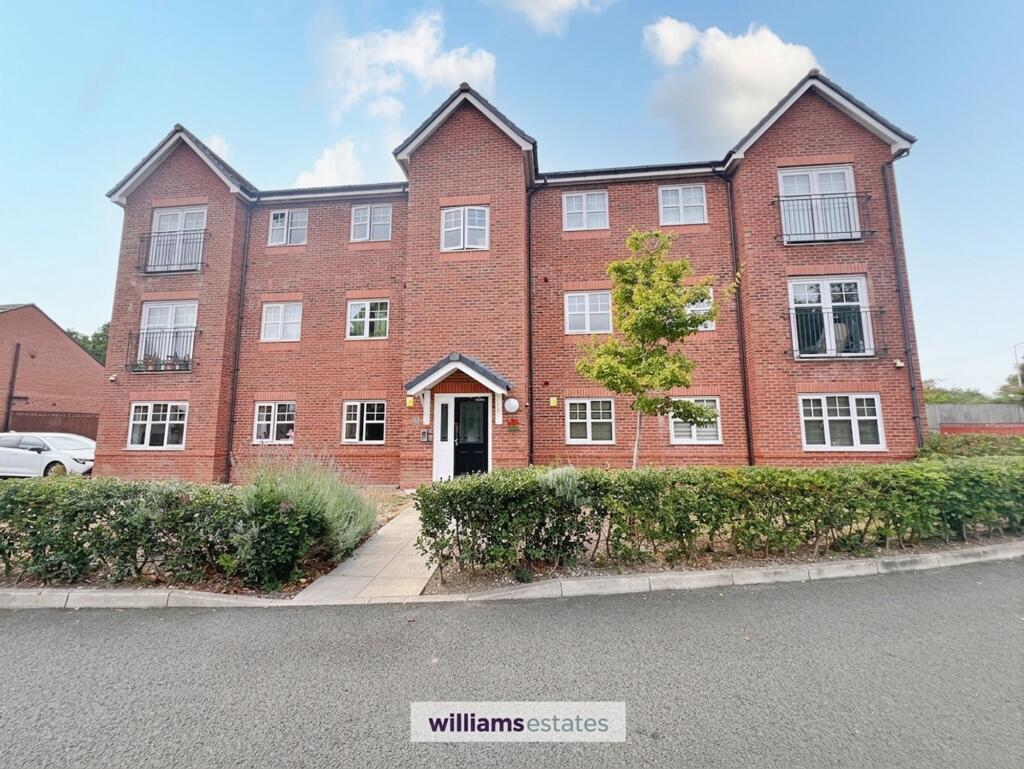
2-bed apartment for sale, 56 m²
Pen-y-ffordd, Flintshire
2 bedrooms·2 bathrooms
180.138 €
3.217 €/m²
Listed Aug 24, 2026
About this listing
Situated within a quiet and sought-after residential development, this well-presented top-floor apartment offers modern, low-maintenance living.
The spacious accommodation comprises two well-proportioned double bedrooms, both presented in neutral décor. The principal bedroom benefits from its own en-suite shower room, while a separate modern bathroom serves the second bedroom and guests.
The open-plan living and dining area provides a bright and versatile space, ideal for both relaxing and entertaining, with a contemporary fitted kitchen positioned alongside. The kitchen is well equipped with integrated appliances, ample storage and workspace, providing a practical and stylish area for everyday living.
Externally, the property benefits from allocated parking, together with additional visitor parking. Residents also have access to a secure communal garden laid to lawn, providing a pleasant outdoor space, along with a secure communal bike store.
The location is particularly convenient for commuters, with excellent road links providing easy access to Chester, North Wales and Broughton, as well as a range of local amenities, retail parks and transport connections.
Presented throughout in a modern and neutral style, the apartment is ready to move into with little or no immediate work required. Whether you're looking for your first home, a convenient base for commuting, or a strong buy-to-let investment, this property offers an appealing combination of space, convenience and low-maintenance living.
Early viewing is highly recommended to fully appreciate what this excellent apartment has to offer.
EPC Rating: B. Council Tax: B.
Property Details: Tenure: Leasehold. Lease Expiry: 20/08/2136. Ground Rent: £330.00 per year. Service Charge: £134.00 per month
EPC Rating: B
Communal Entrance
Accessed via a decorative composite door, with full intercom system and wall-mounted mailboxes, with stairs leading to the second floor.
Hallway
Accessed via a solid oak fire door, with wall-mounted intercom system, doors leading to the bedrooms, bathroom, kitchen and lounge, access to the roof space, and wood-effect laminate flooring.
Lounge
Wood-effect laminate flooring, PVC French doors opening onto a Juliet balcony with views over the surrounding fields, and wall-mounted radiator.
Open plan Kitchen Diner
A modern range of fitted wall, drawer and base units, worktop with inset stainless steel 1.5 bowl sink unit with mixer tap, integrated fridge, freezer and washing machine, inset gas hob with built in oven under and extractor hood over. Wood laminate floor, PVC double glazed window to the side, wall cupboard housing a combination boiler
Bedroom One
Two PVC double-glazed windows to the rear with views over the surrounding fields, wall-mounted radiator, alcove space for wardrobes, and door leading to an en-suite.
En-Suite
A modern suite comprising a corner shower cubicle with wall-mounted shower, wall-mounted wash hand basin and close-coupled WC, part-tiled walls, vinyl flooring, and wall-mounted radiator.
Bedroom Two
PVC double-glazed window to the rear with views over the surrounding fields, and wall-mounted radiator.
Family Bathroom
A modern suite comprising a panelled bath with wall mounted shower attachment, pedestal wash hand basin and close coupled EC, tiled walls, vinyl floor, wall mounted radiator
Communal Garden
Access to a secure communal garden, laid to lawn with timber fencing surround, with adjacent access to a secure bike store.
Parking - Allocated parking
Allocated parking space within a residents only carpark, adjacent to the property
Disclaimer
Whilst every care has been taken to prepare these particulars, they are issued by Williams Estates Direct Limited, trading as Williams Estates, for guidance only and do not form part of any offer or contract. Measurements are approximate and should not be relied upon. Buyers should verify all information independently. We have not tested any apparatus, fixtures, fittings, or services and cannot confirm they are in working order. A final inspection prior to exchange of contracts is recommended. In accordance with Money Laundering Regulations 2017, all purchasers will be required to complete AML and identity checks. A charge of £30 plus VAT per purchaser/applicant applies for these compliance checks and associated administration.
What's included
Cellar
Key Stats
Key Stats
Area56 m²
Bedrooms2
Bathrooms2
SubtypeStandard flat
Energy ClassB
HeatingGas Central
MunicipalityPen-y-ffordd
Location
Map loading soon
Neighborhood data on demand
Nearby essentials will load when this section comes into view.
Listed on
Mortgage calculator
Estimated monthly payment
892 €/mo
Down payment10 % · 18.014 €
18.014 €162.124 € loan
Term
Total repayable267.588 €
Interest rate4.40 %
Representative estimate · Landomo is not a mortgage broker. · Rates updated April 2026