House for sale
Stockton-on-Tees
4 bedrooms·2 bathrooms
384.705 €
Listed Sep 14, 2026
About this listing
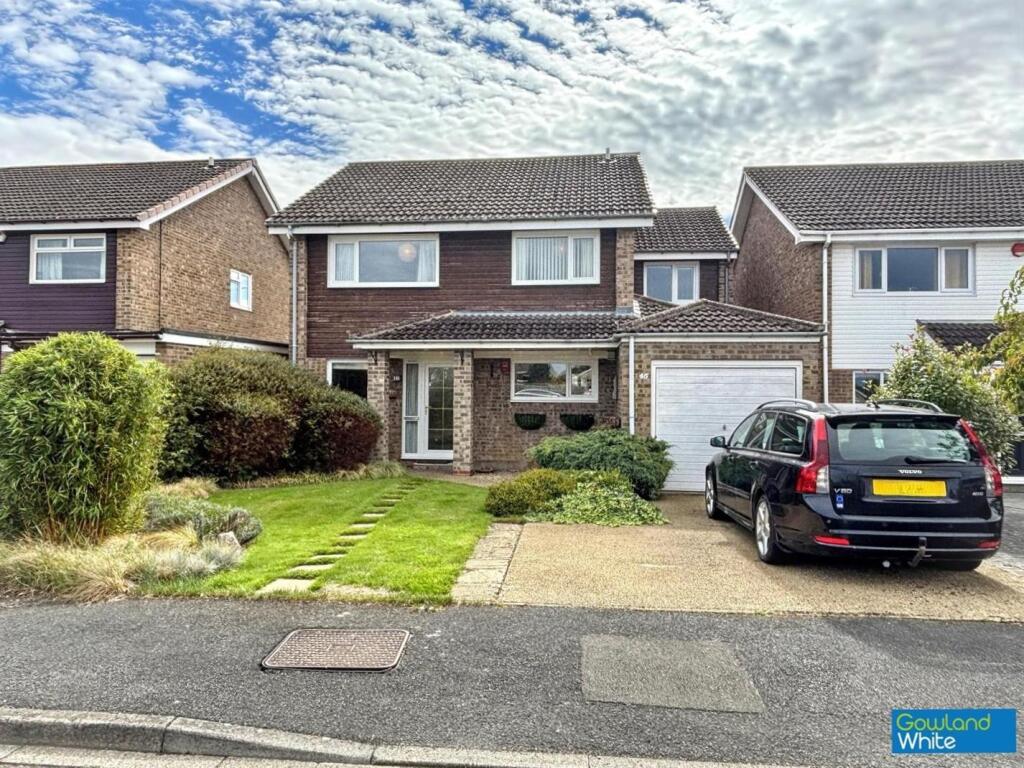
Situated on the ever popular Spitalfields development in Yarm, this extended four bedroom detached home offers generous living space, a mature rear garden and excellent family potential. With a garage, driveway and solar panels, it presents a strong foundation for buyers looking to modernise a property to their own taste in one of Yarm’s most desirable residential areas.
Inside, the accommodation begins with a large entrance hall leading into a bright kitchen/breakfast room, complemented by a useful utility area with a ground floor WC. A lounge to the rear of the property, accompanied by the extended garden room is a standout feature, providing superb additional living space with two sets of French doors opening onto the garden. A separate dining room offers flexibility for family meals, entertaining or use as a second sitting room.
Upstairs, all four bedrooms benefit from built-in wardrobes, providing excellent storage throughout. The main bedroom has been extended to create a more generous space, accompanied by a dressing area and en-suite shower room, with under floor heating. The good size family bathroom is also extended with under floor heating, fitted with a bath and double shower enclosure.
Externally, the property benefits from a driveway leading to the attached garage. The mature rear garden offers a good degree of privacy, with a lawn, patio and additionally, a covered patio area with electric heating, providing an ideal space for outdoor dining and entertaining throughout the year.
The location is ideal for families, with reputable primary and secondary schools close by. Yarm’s vibrant cobbled High Street is within easy reach, offering an excellent selection of bars, cafes, restaurants and boutique shops. Commuting is convenient too, with Yarm Railway Station nearby and straightforward access to the A19 and A66.
A spacious, extended family home in a prime Yarm setting, offering comfort, practicality and a superb lifestyle on the doorstep.
Enterance Hallway -
Large Hallway - 3.48m x 3.20m (11'5" x 10'6") -
Kitchen/Breakfast Area - 4.62m x 3.02m (15'2" x 9'11") -
Inner Hallway -
Lounge - 6.58m x 3.35m (21'7" x 11'16") -
Dining Room - 2.31m x 3.94m (7'7" x 12'11") -
Garden Room - 5.18m x 2.36m (17' x 7'9") -
Utility Room/Wc - 1.98m x 1.27m (6'6 x 4'2") -
Landing -
Bedroom One - 3.58m x 3.10m (11'9" x 10'2") -
Dressing Room - 2.26m x 1.75m (7'5" x 5'9" ) -
Ensuite - 2.24m x 1.45m (7'4" x 4'9") -
Bedroom Two - 3.38m x 3.25m (11'1" x 10'8") -
Bedroom Three - 3.02m x 2.69m (9'11" x 8'10") -
Bedroom Four - 3.25m x 2.34m (10'8" x 7'8") -
Bathroom - 4.22m x 1.91m (13'10" x 6'3") -
Aml Procedure - To comply with anti-money laundering regulations (AML) all estate agents must be registered with HMRC. Gowland White complies with this legislation by using an online AML risk assessment company, approved by the UK Government. Please note that all buyers are charged a fee of £36.00 (inc. VAT), for each buyer, to cover this process. These fees are payable before we can progress an agreed sale.
What's included
Garden
Parking
Key Stats
Key Stats
TypeDetached house
Bedrooms4
Bathrooms2
HeatingAsk Agent
Location
Map loading soon
Neighborhood data on demand
Nearby essentials will load when this section comes into view.
Listed on
Mortgage calculator
Estimated monthly payment
1.905 €/mo
Down payment10 % · 38.471 €
38.471 €346.234 € loan
Term
Total repayable571.464 €
Interest rate4.40 %
Representative estimate · Landomo is not a mortgage broker. · Rates updated April 2026