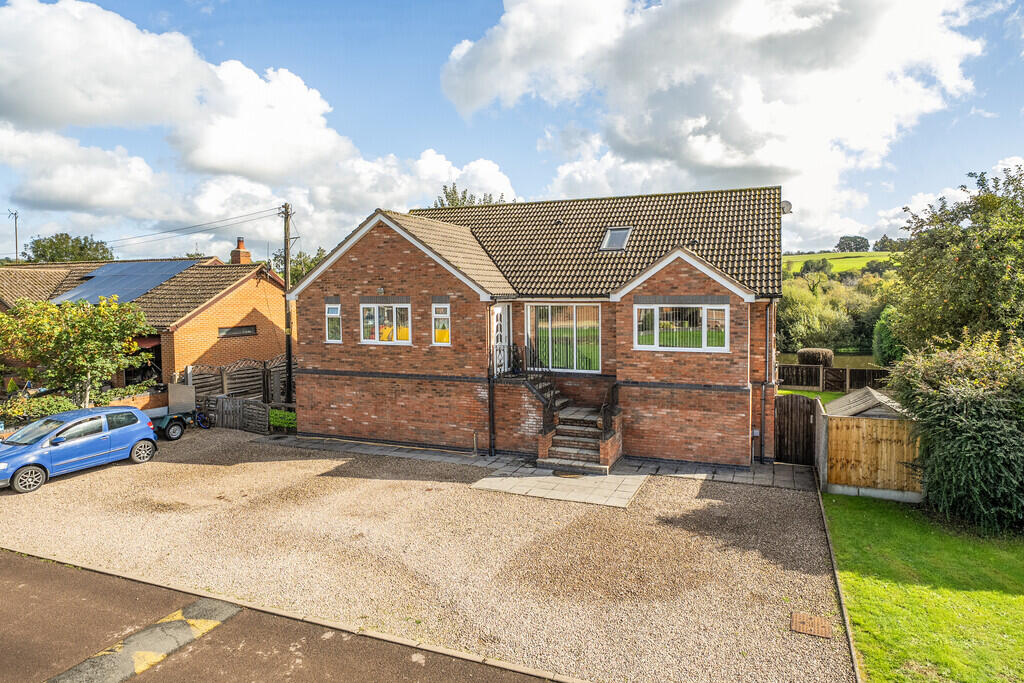
House for sale, 180 m²
Malvern Hills, Astley Burf, Astley and Dunley
7 bedrooms·4 bathrooms
899.496 €
4.998 €/m²
Listed Oct 9, 2026
About this listing
A beautifully positioned riverside house with excellent self contained apartment.
Long river frontage together with fishing and mooring rights.
Principal House
- Entrance hall, reception hall/dining room, large lounge, fitted kitchen, four bedrooms, cloakroom, en-suite shower, en-suite bathroom room, family bathroom.
Lower ground floor apartment
- Lounge, substantial dining kitchen, two double bedrooms, third internal room/potential bedroom, bathroom.
- Wide parking. Substantial raised deck with lower lawn and side lawn on to the apartment.
SITUATION Rose Waters Cottage lies on Severn Meadow, a charming central grassed area and it occupies a truly exceptional setting on the River Severn. Despites its glorious tranquil setting the property lies a short driving distance from Stourport on Severn which has an extensive range of amenities. More extensive facilities can be found in the nearby principal Wyre Forest town of Kidderminster and the Cathedral Cities of Worcester and Birmingham. There is good M5 motorway access via junctions 5 at Wychbold and 6 and 7 to the north and south of Worcestershire. Kidderminster has a direct rail access to Worcester, Birmingham and London.
DESCRIPTION Rose Waters Cottage has splendid wide frontage onto the River Severn with fishing and mooring rights.
The principal two storey house is approached by a set of steps leading to an entrance hall. Beyond this is a large reception hall/dining room with tiled floor and staircase to first floor. Double doors lead through to a splendid lounge with brick fireplace with Oak lintel and woodburning stove, two sets of double glazed doors to the wide deck with amazing views.
The generous fitted kitchen has a range of light timber fronted wall and floor mounted units, a Rangemaster gas and electric Range cooker, dishwasher, fridge freezer, ceiling spotlights and recess and plumbing for washing machine.
Also lying on the first floor are two bedrooms, one with en-suite shower room and separate bathroom.
A staircase with timber balustrading gives rise to the landing. This leads to two double bedrooms, one with en-suite bathroom and a separate cloakroom.
The lower ground floor apartment is approached via a side double glazed entrance door giving access to a substantial lounge with fireplace and tiled floor. There is a spacious dining kitchen with a range of light timber fronted wall and floor mounted units, Lamona electric double oven, Beko dishwasher, tiled floor, Bosch four ring ceramic hob with extractor over.
An inner hallway with tiled floor leads to two double bedrooms together with a third internal room. There is a bathroom with white suite.
OUTSIDE Fronting the property is a wide gravelled driveway with further lawned garden and LPG tank. Side access leading to the rear garden with River beyond.
Adjoining the rear of the main dwelling is a substantial wide deck with good sized lawn with launch onto the river, side gravel area with gated with access to the river. The side apartment has its own enclosed lawn garden area.
GENERAL INFORMATION Energy Performance
Principal House
Current Rating: 67D Potential Rating: 73C
Carried out: 27th February 2026
Apartment
Current Rating: 69C Potential Rating: 69C
Carried out: 27th February 2026
Services
Mains electricity, water and drainage. LPG central heating to both properties.
Local Authority
Wyre Forest District Council
Fixtures and Fittings
Any items of this nature not specifically mentioned within the confines of these sales particulars are to be excluded from the sale.
Viewing
Via the Sole Agent's Great Witley Office
Tel:
Directions What3words ///zinc.dries.region
MONEY LAUNDERING, TERRORIST FINANCING AND TRANSFER OF FUNDS (INFORMATION ON THE PAYER) REGULATIONS 2017
In order for us to legally comply with these regulations, we are obliged to obtain satisfactory evidence of identity and the source of funds before a sale can be reported. The checks will be carried out through CREDAS, and a non-refundable charge to each buyer (to include a private lender of funds) of £48 (inclusive of VAT) will be charged.
What's included
Garden
TypeDetached house
Living Area180 m²
Bedrooms7
Bathrooms4
HeatingCentral
MunicipalityMalvern Hills
Location
Map loading soon
Neighborhood data on demand
Nearby essentials will load when this section comes into view.
Listed on
Mortgage calculator
Estimated monthly payment
4.454 €/mo
Down payment10 % · 89.950 €
89.950 €809.546 € loan
Term
Total repayable1.336.168 €
Interest rate4.40 %
Representative estimate · Landomo is not a mortgage broker. · Rates updated April 2026