House to rent, 144 m²
Huntingdonshire, Abbots Ripton
2.557 €/mo
17 €/m²
Listed Aug 27, 2026
About this listing
Peter Lane Letting Department are proud to present this stunning three bedroom barn conversion, available to let in the picturesque conservation village of Wennington. This exceptional property forms part of an exclusive courtyard development of just seven unique homes, offering a private setting with beautiful open views that capture the best of semi-rural living.
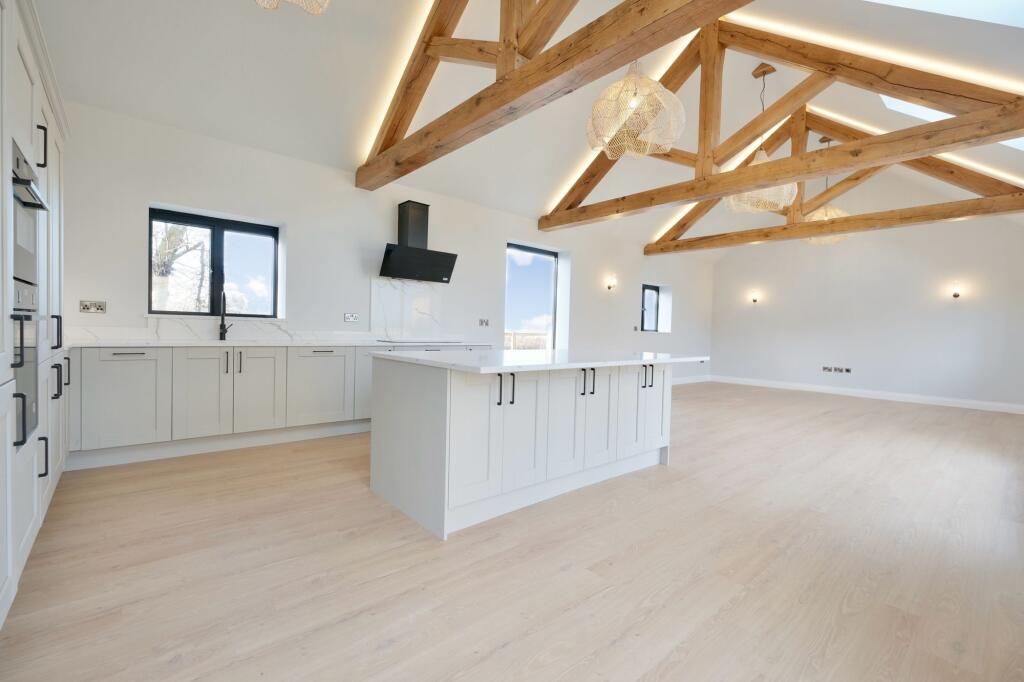
The accommodation is centred around a truly impressive 38' kitchen and living space, with a 14' vaulted ceiling. The kitchen is thoughtfully designed and seamlessly integrated with the living area, making it the heart of the home. High specification AEG appliances are included, along with granite work surfaces and up-stands. Underfloor heating, powered by an efficient air source heat pump, ensures comfortable warmth throughout the year.
The property offers three well-proportioned double bedrooms. The principal bedroom benefits from a luxurious en suite shower room, while a further well-appointed family bathroom serves the remaining bedrooms.
Outside, an oversized garage with an electric roller door provides excellent parking, storage, and workshop potential, complemented by a generous driveway with space for several vehicles. An EV charging point is also fitted.
Council tax TBC
EPC C 71
Available now.
Room Details:
Reception Hall – 33'10" x 7'3" (10.31m x 2.21m)
A light and impressively proportioned space with Velux windows and picture windows to the front aspect, underfloor heating, and recessed lighting.
Kitchen/Family/Sitting Room – 38'5" x 18'0" (11.71m x 5.49m)
A stunning double-aspect space with 14' vaulted ceilings and exposed oak A-frame timber detailing, four Velux windows, and French doors opening to the garden terrace. Fitted with a quality range of base and wall units, quartz work surfaces, integrated AEG appliances (fridge freezer, dishwasher, dual ovens, induction hob, extractor), LVT flooring, TV and telephone points.
Cloakroom
Fitted with low-level WC, sink unit, and storage cupboard; picture window to rear aspect.
Laundry Room – 8'8" x 4'9" (2.64m x 1.45m)
Fitted with base units, quartz work surfaces, inset sink, pressurised hot water system, and extractor.
Family Bathroom – 11'5" x 6'2" (3.48m x 1.88m)
Quality white sanitaryware, extensive porcelain tiling, chrome heated towel rail, panel bath with mixer tap and independent multi-head shower.
Principal Bedroom – 14'4" x 10'4" (4.37m x 3.15m)
Double-aspect room with French doors to the garden terrace, double wardrobe, and access to a luxurious en suite shower room.
En Suite Shower Room – 12'11" x 4'6" (3.94m x 1.37m)
Oversized shower enclosure, vanity wash basin with storage, extensive porcelain tiling.
Bedroom 2 – 11'3" x 10'7" (3.43m x 3.23m)
Picture window to front aspect, double wardrobe with hanging and storage.
Bedroom 3 – 10'10" x 10'8" (3.30m x 3.25m)
Picture window to rear aspect.
Outside
Thoughtfully landscaped gardens with a generous paved terrace, lawn areas, EV charging point, and an extensive driveway leading to the oversized garage (17'11" x 13'5"). The enclosed rear garden enjoys stunning open field views, with outside lighting, tap, and power.
EPC Rating: CShow more
What's included
Garden
Parking
Key Stats
Key Stats
TypeDetached house
Living Area144 m²
Bedrooms3
Bathrooms2
Energy ClassC
HeatingAsk Agent
Deposit2.949 €
MunicipalityHuntingdonshire
Listed on
Price History
Location
Map loading soon
Neighborhood data on demand
Nearby essentials will load when this section comes into view.