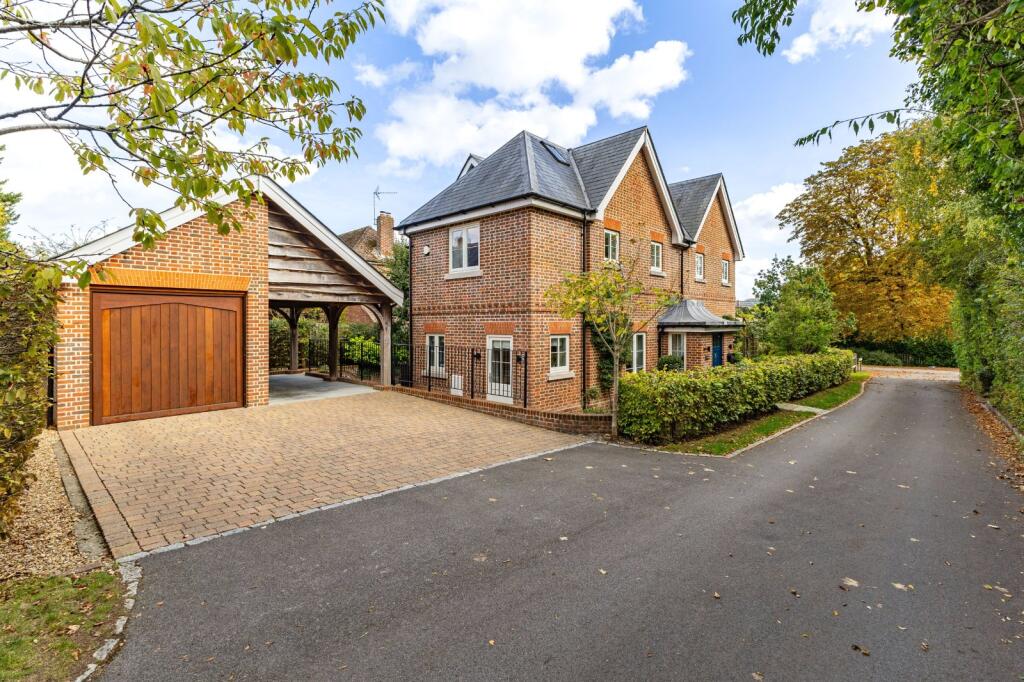
House for sale, 209 m²
Southampton
4 bedrooms·4 bathrooms
1.492.929 €
7.143 €/m²
Listed Oct 20, 2026
About this listing
A superbly presented detached family home offering excellent accommodation within a delightful garden and set in a prime location within this sought after village.
Description
Bay Trees is an impressive, detached family home built by a reputable local developer in 2014 and situated on an exclusive private road of just five properties. The property is
presented to an exacting standard throughout and has been designed to provide exceptional, highly efficient, modern-day living space, with underfloor heating throughout the ground floor.
The front door opens into a spacious entrance hall with access to the principal living areas and cloakroom. The impressive kitchen/breakfast room is an attractive bespoke offering a comprehensive range of floor and wall mounted units including cupboard and drawers with work surfaces over and range of integrated appliances. A fantastic island breakfast bar is a central feature of the room, also houses the induction hob. This is a superb living space and the neighbouring utility room makes for a practical set up as well as providing access to the side of the property. From the kitchen are doors which open through to the dining room which is a particularly light and bright room. The superb sitting room is generously proportioned with a central fireplace and French doors opening on to the rear terrace
with gardens beyond.
On the first floor is a generous principal bedroom with a walk in dressing room and an en suite. There are two further bedrooms on this floor, one with an en suite shower room, the other being serviced by a family bathroom. On the second is a large games room/bedroom 4 which has a large en suite shower room providing a flexible set up, perfect when friends and family stay.
OUTSIDE
To the front of the property is drive providing off road parking
with open carport and secure garage with electric up and over door. There is access from here down to the utility room which is a sensible arrangement. There are pathways which lead round to the gardens to the rear where there is a large terrace providing great space for outdoor entertaining. From here the gardens are laid to lawn with attractive planting mature shrubs, and well-established hedging giving a feeling of seclusion. There is a second area of terrace tucked to the side.
In all, Bay Trees is an incredible opportunity to acquire a fine family home with well-balanced accommodation and quality fittings throughout, perfect for ‘modern-day’ living.
Agents note
There is a management charge payable for Bourne Fields and the shared drive.
Location
Dunfords Acre is a little-known no-through road, located just off Bourne Fields, close to all local amenities and Twyford Prepartory School. The village has a post office/shop, coffee shop, doctors surgery, chemist, garage, two public houses and a cricket ground. The nearby city of Winchester provides first class recreational, shopping and cultural facilities, with the larger hub of Southampton approximately 8 miles distance.
The property is superbly located for some of the best prep and
secondary schools in Hampshire. Twyford Preparatory School is in the village; Winchester College, Pilgrims Prep School and St
Swithun's School for Girls are also within easy reach in nearby
Winchester. The area also offers a number of well-regarded state assisted schools including Peter Symonds Sixth Form College in Winchester and King Edward School in Southampton.
Road and rail access is excellent, with the railway station at Winchester and also one at Shawford nearby. The M3 is about 1½ miles away and provides superb access to the South Coast, New Forest and London. The A34 connects Winchester to Oxford and the Midlands, and the West Country is accessed via the A303.
Square Footage: 2,252 sq ft
Acreage: 0.2 Acres
Additional Info
Mains electricity, gas, water and drainage. Gas-fired central
heating. Mechanical heat ventilation recovery unit.
Freehold
Council Tax Band G
Service charge - £140 p/a
What's included
Garden
Garage
Parking
TypeDetached house
Living Area209 m²
Bedrooms4
Bathrooms4
HeatingAsk Agent
Location
Map loading soon
Neighborhood data on demand
Nearby essentials will load when this section comes into view.
Listed on
Mortgage calculator
Estimated monthly payment
7.392 €/mo
Down payment10 % · 149.293 €
149.293 €1.343.636 € loan
Term
Total repayable2.217.692 €
Interest rate4.40 %
Representative estimate · Landomo is not a mortgage broker. · Rates updated April 2026