House for sale
Walsall
4 bedrooms·1 bathroom
442.635 €
Listed Oct 2, 2026
About this listing
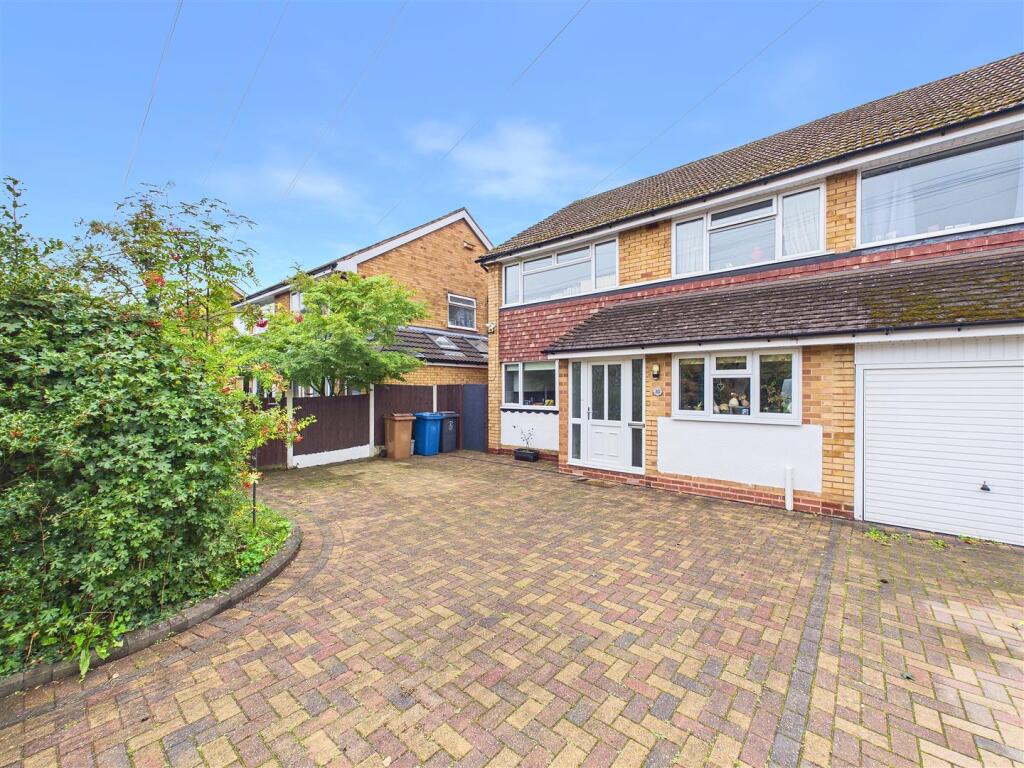
A reconfigured four bedroom semi-detached home, on this enormously popular residential road, offered for sale with no onward chain and the benefit of a south facing rear garden. A garage conversion has given rise to a spacious entrance hallway with useful storage areas, a guest cloakroom and utility/boot room with the ground floor then also boasting a spacious double aspect kitchen and dining room and a living room with doors to the rear garden. The first floor is equally impressive with four bedrooms, three with built in storage, and a family bathroom with separate bath and shower cubicle. Externally there is a block paved private driveway providing 'side by side' parking, gated side access and a landscaped south facing rear garden with great levels of privacy and a shaped lawn, patio seating area, established borders and two storage sheds. One used as a pottery studio with power for a kiln and fire resistant insulation.
Viewing is essential to appreciate the charm of this home and its future potential, coupled with the simplicity of purchasing a property with no onward chain.
Ground Floor - Entrance Hallway With Under Stair Cupboard • Second Inner Hallway & Coat Storage Area • Guest Cloakroom • Utility Room • Kitchen & Dining Room With Door To Side Return • Living Room With Inset Gas Fire & Doors To Rear Garden
First Floor - Landing With Boiler Cupboard With Worcester Bosch Gas Boiler • Pull Down Ladder Access To Part Boarded Loft With Light • Bedroom One • Bedroom Two With Built In Wardrobe • Bedroom Three With Built In Wardrobe • Bedroom Four/Study With Built In Wardrobe • Family Bathroom With Separate Shower Cubicle
Outside - Block Paved Private Driveway • Front Garden With High Level Shrubs Providing Screening From Road • Wide Gated Side Access • South West Facing Rear Garden • Patio & Gravelled Seating Areas • Shaped Lawn & Established Borders Giving Great Levels Of Privacy • Large Timber Shed With Power • Small Timber Shed Used As Pottery Studio With Power For Kiln & Fire Retardant Paint
Further Information - No Onward Chain • Freehold (TBC By Solicitor) • Council Tax Band D • Energy Rating C • All Mains Services
What's included
Garden
Parking
TypeSemi-detached house
Bedrooms4
Bathrooms1
Energy ClassC
HeatingGas Central
Location
Map loading soon
Neighborhood data on demand
Nearby essentials will load when this section comes into view.
Listed on
Mortgage calculator
Estimated monthly payment
2.192 €/mo
Down payment10 % · 44.264 €
44.264 €398.371 € loan
Term
Total repayable657.517 €
Interest rate4.40 %
Representative estimate · Landomo is not a mortgage broker. · Rates updated April 2026