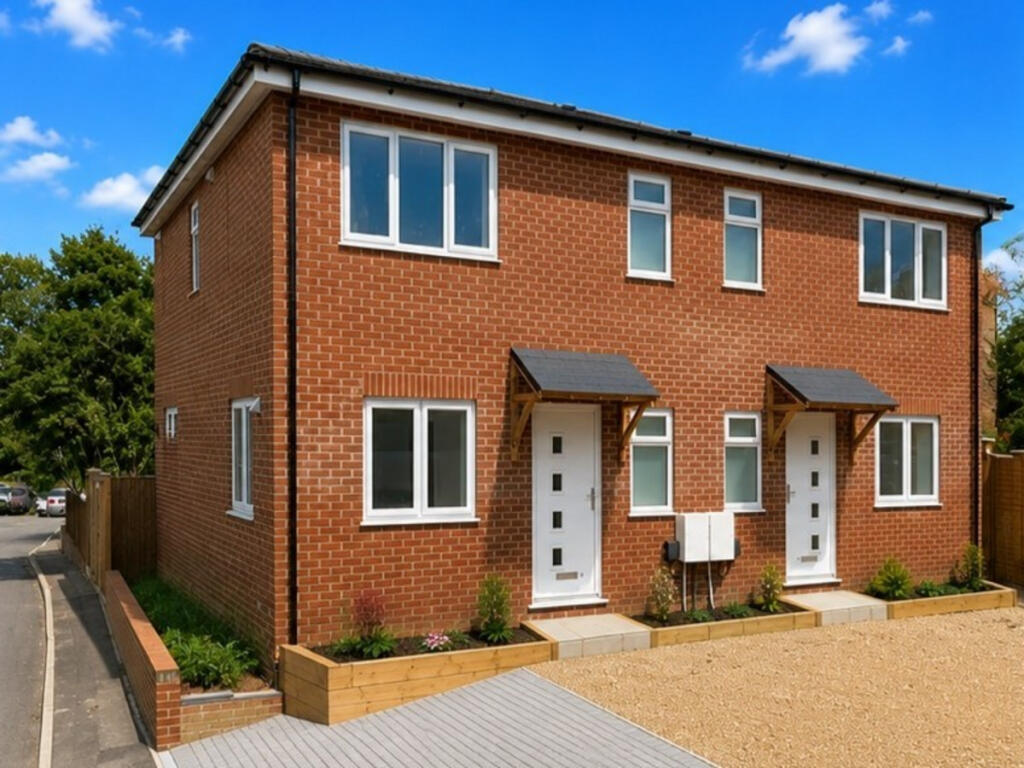
House for sale
St Albans
3 bedrooms·2 bathrooms
659.631 €
Listed Oct 19, 2026
About this listing
A pair of NEW BUILD 3/4 bed Semi-detached homes, thoughtfully designed with modern living in mind.
Ground Floor
• Entrance hall
• Downstairs WC
• Cloaks cupboard
• Ground floor reception room / bed 4
• Kitchen with branded units and stone worktops
• Utility room
• Lounge/dining room to the rear with bi-fold doors opening onto patio and garden which is mainly laid to lawn
First Floor
• Master bedroom with en-suite shower room
• Second double bedroom
• Bedroom three/Study – designed with flexibility in mind, could be used as a study, nursery, or third bedroom
• Family bathroom with separate shower
Outside
• Two off road parking spaces per property
• Garden mainly laid to lawn
Key Features
• 10 Year New Build Warranty®
• Ground floor with underfloor heating served by air source heat pump
• Wood flooring to ground floor, carpet to bedrooms
• Car charging points
• Double glazing
• Anticipated B rating EPC (as built)
• All branded kitchens with stone worktops
The computer generated images are provided for illustrative purposes only. Construction details, finishes, and specifications may be subject to variation as the development progresses. Prospective purchasers are advised to rely upon the contract and formal legal documentation only and to raise with their solicitor any matter of particular importance to their decision to purchase
Disclaimer
David Doyle Estate Agents (DD), for themselves and the vendors, give notice that: These particulars and floorplans are for general guidance only and do not form part of any offer or contract. All descriptions, dimensions, permissions, and other details are given in good faith but must be independently verified. Fixtures, fittings, services, plant and equipment noted were present at first inspection but have not been tested, and no warranty is given as to condition or suitability. Information on council tax, rates, or planning use is informal; purchasers or tenants must confirm with the Local Authority. No employee of DD has authority to make or give any representation or contract. DD accept no liability for loss arising from use of these particulars or from viewing the property. Prices are exclusive of VAT unless stated and are subject to contract. Some developments may have management charges; solicitors to confirm any liabilities.
What's included
Garden
Parking
TypeSemi-detached house
Bedrooms3
Bathrooms2
HeatingDouble Glazing, Central, Air Source Heat Pump, Underfloor Heating
Location
Map loading soon
Neighborhood data on demand
Nearby essentials will load when this section comes into view.
Listed on
Mortgage calculator
Estimated monthly payment
3.266 €/mo
Down payment10 % · 65.963 €
65.963 €593.668 € loan
Term
Total repayable979.858 €
Interest rate4.40 %
Representative estimate · Landomo is not a mortgage broker. · Rates updated April 2026