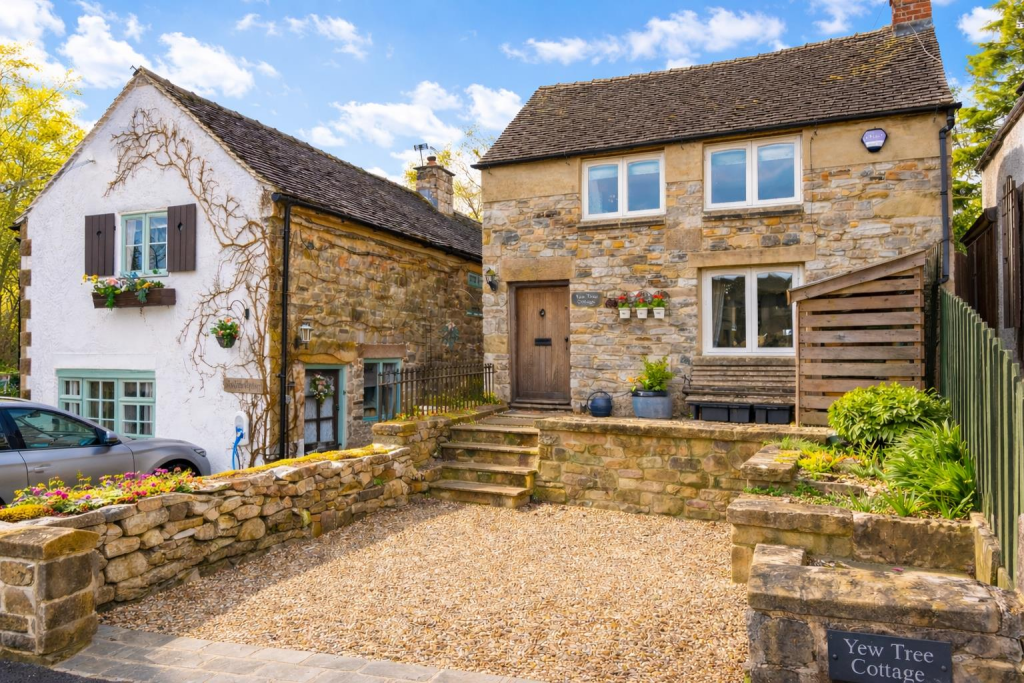
House for sale, 67 m²
Derbyshire Dales, Hognaston Bridge, Hognaston
2 bedrooms·2 bathrooms
448.254 €
6.690 €/m²
Listed Oct 19, 2026
About this listing
Located in the charming village of Hognaston, is this lovely two-bedroom, two-bathroom detached cottage with the benefit of a driveway providing off-road car parking - Ideal choice for buyers looking to downsize, professional couple, or seeking a holiday home.
The cottage is ideally situated for those who appreciate a quiet village life, with a welcoming community and a popular village pub. It's also conveniently close to Carsington Water, offering beautiful countryside walks, and nearby towns like Ashbourne, Wirksworth, Matlock, Belper and Duffield.
The Location - Yew Tree Cottage occupies a very pleasant rural location in the heart of this most attractive small village which lies barely a mile from Carsington Water ( offers sailing club and excellent bridle, cycling and walking paths ). It is within easy reach of the Peak District National Park and about 5 miles equidistant between Ashbourne and Wirksworth, providing between them an excellent range of local amenities. It is well placed for commuting to many midland towns and cities with Buxton, Bakewell, Matlock and Derby all within particularly easy reach. The A50 dual carriageway lies about 8 miles to the south of Ashbourne providing swift connections to the motorway networks.
Mainline railway connections are available at Belper, Derby (London 1hour 40 mins) and Buxton. Whilst the international airports of Birmingham, Manchester and East Midlands are all within easy commuting distance.
Accommodation -
Ground Floor -
Charming Lounge - 4.89 x 4.55 (16'0" x 14'11") - With chimney breast with exposed stone lintel incorporating log burning stove with raised stone hearth, travertine tile flooring, decorative beams to ceiling, sealed unit double glazed window to front, sealed unit double glazed window to side with deep wood window sill, exposed timbers, understairs storage cupboard, entrance door and split-level staircase leading to first floor.
Kitchen/Dining Room - 4.04 x 3.09 (13'3" x 10'1") - With single sink unit with mixer tap, wall and base fitted units with solid wood worktops, built-in electric hob with concealed extractor hood, built-in double electric fan assisted oven, integrated fridge/freezer, travertine tile flooring, decorative beams to ceiling, spotlights to ceiling, wall mounted china display cabinets, concealed worktop lights, integrated dishwasher, integrated washing/dryer machine, internal stripped latch door and double glazed French doors opening onto private garden.
First Floor -
Bedroom One - 4.50 x 4.45 (14'9" x 14'7") - With exposed wood floors, fitted wardrobes providing storage, access to boarded and insulated roof space via loft ladder, character window to side with stone mullions and two sealed unit double glazed windows to front.
En-Suite Shower Room - 1.96 x 1.85 (6'5" x 6'0") - With separate shower cubicle with chrome shower, fitted wash basin with chrome fittings with fitted base cupboard underneath, low level WC, wall mounted illuminated cabinet, extractor fan and heated tower rail/radiator.
Bedroom Two - 3.08 x 2.52 (10'1" x 8'3") - With exposed painted wood floor, spotlights to ceiling, shelving, double glazed window to rear, beautiful far-reaching countryside views and internal pine latch door.
Bathroom - 3.06 x 1.46 (10'0" x 4'9") - With roll edge top bath with claw feet and mixer tap/hand shower attachment, pedestal wash handbasin, low level WC, exposed painted wood floor, spotlights to ceiling and feature shelf, extract fan, shaver point with light on bathroom wall, heated towel rail, double glazed window to rear and internal pine latch door.
Front Garden - To the front of the property is a gravelled fore-garden with natural stone paving and useful log store.
Rear Garden - To the rear of the property is a private, enclosed rear garden. The garden has been designed for low maintenance with attractive Indian stone patio and additional stone flags. It enjoys a warm westerly aspect. Timber garden shed and trellis pergola providing storage included in the sale. To the side of the property you can find a well situated garden gate, allowing convenient side access to the patio garden from the front of the property.
Driveway - The property benefits from a gravel driveway with natural stonewalling providing off-road car parking.
Council Tax Band D -
What's included
Garden
Parking
Fireplace
TypeDetached house
Living Area67 m²
Bedrooms2
Bathrooms2
HeatingElectric
MunicipalityDerbyshire Dales
Location
Map loading soon
Neighborhood data on demand
Nearby essentials will load when this section comes into view.
Listed on
Mortgage calculator
Estimated monthly payment
2.220 €/mo
Down payment10 % · 44.825 €
44.825 €403.429 € loan
Term
Total repayable665.866 €
Interest rate4.40 %
Representative estimate · Landomo is not a mortgage broker. · Rates updated April 2026