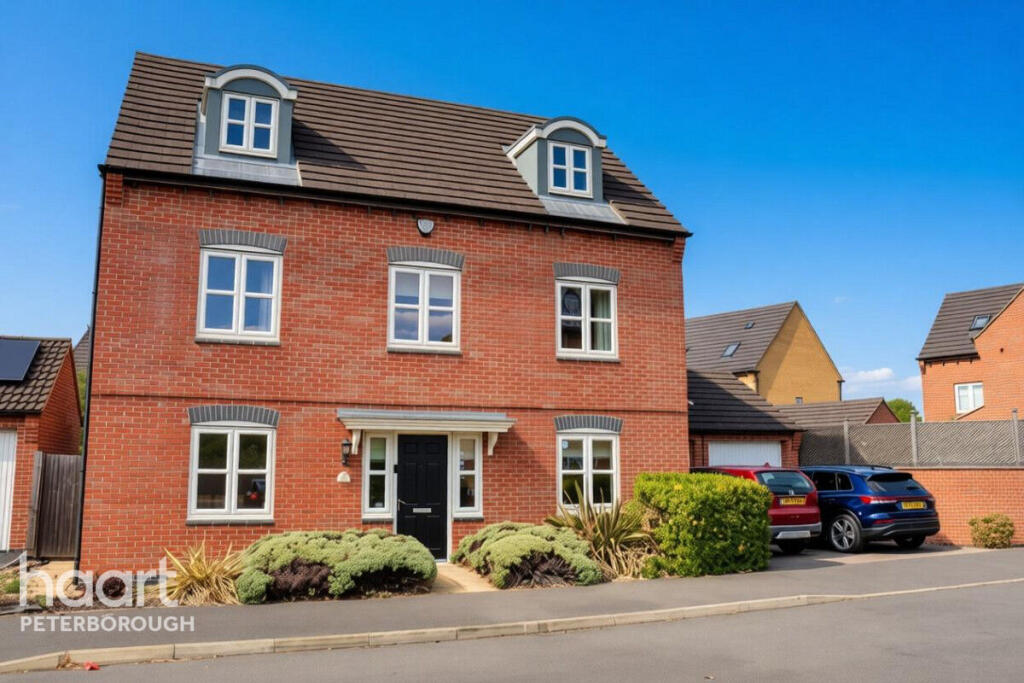
House for sale
Peterborough
5 bedrooms·3 bathrooms
540.415 €
Listed Aug 25, 2026
About this listing
Haart is pleased to present this wonderful five-bedroom home, situated just outside Peterborough City Centre. This large family home features multiple spacious rooms, plenty of living space, a high-spec interior and a large double garage with a driveway. Early viewing is highly recommended to fully appreciate what this beautiful property has to offer. Call to arrange a viewing today.
Internally, the property boasts several standout features. Starting downstairs, we have the study and dining room, both facing out over the front of the property. These rooms are equally spacious and can be configured to suit any buyer's requirements.
The living room, which overlooks the rear garden, is both light and bright and sits alongside the kitchen/breakfast area, which is both high-spec and modern. These rooms act as the centrepiece of the property and offer a versatile space that can be used to suit the needs of any buyer.
Completing the downstairs accommodation is the utility room, providing additional storage and space for appliances, alongside a convenient downstairs W/C featuring a toilet and sink.
Moving to the first floor, we have the second and third bedrooms, both of which are equally spacious and offer ample room for a large bed, wardrobes and additional furniture. The second bedroom also benefits from an en-suite bathroom, complete with a toilet, sink and separate shower.
The fourth and fifth bedrooms are both versatile spaces, perfect for use as additional bedrooms, home offices or further living areas. Completing this floor is the main bathroom, which features a toilet, sink and free standing bath and separate shower.
Finally, completing the upstairs accommodation is the spacious master bedroom, which can comfortably accommodate a large bed, wardrobes and additional furniture. Moving through the bedroom, we have a dedicated dressing area with additional storage, leading to the en-suite bathroom. This impressive space features a large separate shower, toilet, dual Jack and Jill sinks and a freestanding bath.
Externally, the property features a spacious enclosed garden, perfect for relaxing in the evening or entertaining guests. To the side of the property, there is a separate double garage alongside a driveway providing off-road parking. Easy access to local green spaces only a short walk away.
Early viewing is advised to fully appreciate what is on offer with this wonderful family home. Call to arrange a viewing today.
Entrance Hall
Study
7'8" x 7'6" (2.35m x 2.30m)
A front facing Study space that is perfect for an office, kids playroom or additional living space.
Living Room
21'1" x 11'1" (6.43m x 3.40m)
A spacious rear facing Living room that's both light and bright. Featuring double doors leading out into the rear garden and an open design meaning it can accommodate a large bed, wardrobes and additional furniture.
Dining Room
9'10" x 8'7" (3.00m x 2.62m)
A front facing dining room that is both light and bright. Featuring room for a large table & chairs alongside additional furniture.
Kitchen
16'8" x 15'8" (5.08m x 4.80m)
An enormous Kitchen/Breakfast Room facing out into the rear garden. This space is both stylish and modern with ample room for buyers to arrange the space as they wish. Providing access into the rear garden through a set of double glass doors.
Landing
Utility Room
6'6" x 6'2" (2.00m x 1.88m)
An additional Utility space that includes room for built-in appliances and extra storage.
Bedroom Two
11'5" x 10'5" (3.48m x 3.20m)
A Second Bedroom that looks out over the rear garden, complete with an en-suite bathroom that includes a toilet, sink and free-standing shower.
Bedroom Three
11'5" x 9'4" (3.48m x 2.87m)
A Third Bedroom looking out over the front of the property. This room with both spacious and light with ample room for a large bed, wardrobes and additional furniture.
Bedroom Four
9'10" x 8'11" (3.02m x 2.72m)
A rear facing Fourth Bedroom looking out into the rear garden. This space is perfect for an additional bedroom or living area.
Bedroom Five
9'10" x 6'6" (3.02m x 2.00m)
A Fifth Bedroom that is perfect as either an office space, additional bedroom or another living area.
Main Bathroom
6'5" x 6'2" (1.98m x 1.88m)
A Main Bathroom that's both well presented and stylish. Complete with a toilet, sink and bath/shower combo.
Master Bedroom
19'0" x 11'5" (5.80m x 3.50m)
A Master Bedroom that is both spacious and light. Complete with ample storage, room for a large bed and additional furniture alongside an en-suite bathroom.
Dressing Room
12'11" x 9'6" (3.95m x 2.90m)
An additional Dressing Room area with ample storage.
Ensuite Bathroom
9'4" x 9'2" (2.85m x 2.80m)
A large en-suite bathroom that includes full standing shower, a bath, duel sinks and a toilet.
Disclaimer
haart Estate Agents also offer a professional, ARLA accredited Lettings and Management Service. If you are considering renting your property in order to purchase, are looking at buy to let or would like a free review of your current portfolio then please call the Lettings Branch Manager on the number shown above.
haart Estate Agents is the seller's agent for this property. Your conveyancer is legally responsible for ensuring any purchase agreement fully protects your position. We make detailed enquiries of the seller to ensure the information provided is as accurate as possible. Please inform us if you become aware of any information being inaccurate.
What's included
Garden
Parking
Key Stats
Key Stats
TypeDetached house
Bedrooms5
Bathrooms3
HeatingDouble Glazing, Central
Location
Map loading soon
Neighborhood data on demand
Nearby essentials will load when this section comes into view.
Listed on
Mortgage calculator
Estimated monthly payment
2.676 €/mo
Down payment10 % · 54.042 €
54.042 €486.373 € loan
Term
Total repayable802.766 €
Interest rate4.40 %
Representative estimate · Landomo is not a mortgage broker. · Rates updated April 2026