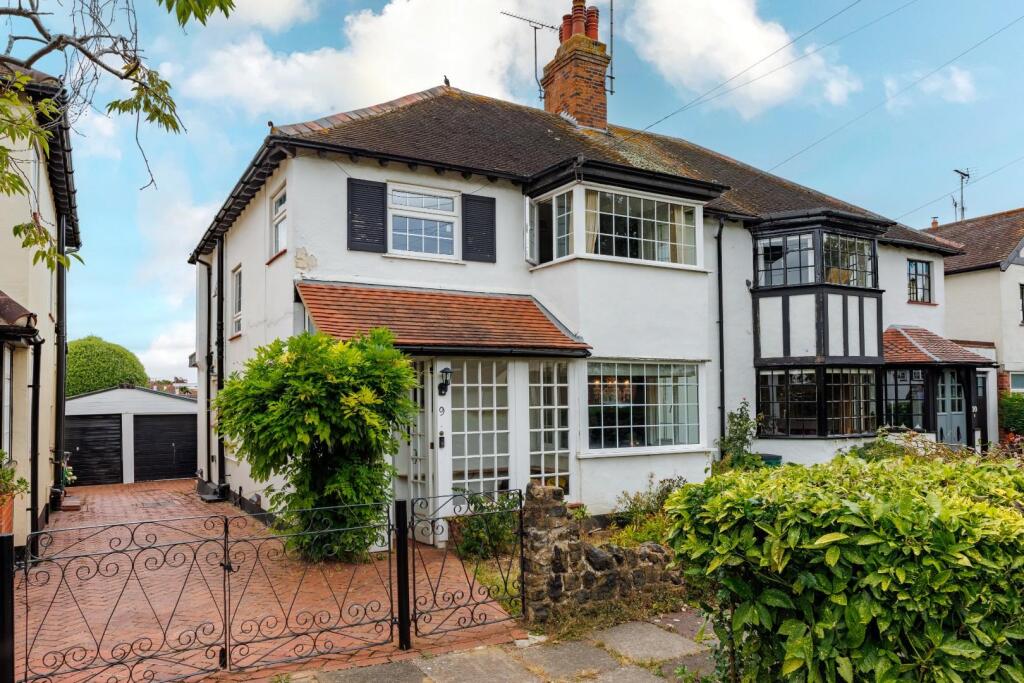
House for sale
Southend-on-Sea
3 bedrooms·2 bathrooms
947.977 €
Listed Sep 24, 2026
About this listing
Welcome to Ray Walk, Leigh-On-Sea! This charming house is a hidden gem nestled in the Marine Estate, offering a peaceful retreat in a quiet cul de sac.
As you step inside, you'll be greeted by a spacious open plan kitchen and breakfast room, perfect for hosting family gatherings or enjoying a leisurely Sunday brunch. The property boasts not just one, but three double bedrooms, providing ample space for a growing family or accommodating guests.
The large garden with an outbuilding is a delightful surprise, offering endless possibilities for outdoor activities, gardening enthusiasts, or simply unwinding after a long day.
Don't miss the opportunity to make this house your home, where comfort and tranquillity await. Ray Walk is more than just an address, it's a lifestyle waiting to be embraced.
Entrance - Entrance porch with further door into:
Hallway - Wooden flooring, double glazed window to side, stairs rising to the first floor, two ceiling lights. Doors to:
Open Plan Lounge/Diner -
Lounge - 4.47m x 4.42m (14'8 x 14'6) - Wood effect flooring, double glazed bay window to front, radiator, ceiling light. Open to:
Dining Room - 3.63m x 3.40m (11'11 x 11'2) - Wood effect flooring, radiator, ceiling light.
Kitchen - 4.93m x 2.97m (16'2 x 9'9) - Stone tiled flooring, double glazed window to side and rear, Quartz worksurfaces with a range of wall and base units and matching breakfast bar with stools, sink with mixer tap, integrated appliances including double oven, induction hob with extractor over, fridge freezer, washing machine and dishwasher, ceiling lights.
Cloakroom - 1.75m x 0.81m (5'9 x 2'8) - Double glazed window to side, WC, wash hand basin, spotlights.
First Floor Landing - Wooden flooring, double glazed window to side, loft access, picture rail, ceiling light. Doors to:
Bathroom - 2.39m x 2.34m (7'10 x 7'8) - Tiled flooring and walls, double glazed obscure window to side and rear, panelled bath, shower, WC, spotlights, heated towel rail, shaver socket.
Bedroom One - 4.70m x 3.99m (15'5 x 13'1) - Wooden flooring, double glazed window and door to rear, two radiators, ceiling light.
Bedroom Two - 4.39m x 3.99m (14'5 x 13'1) - Fitted carpet, double glazed window to front, radiator, ceiling light.
Bedroom Three - 2.59m x 2.13m (8'6 x 7'0) - Fitted carpet, double glazed window to front and side, radiator, ceiling light.
Externally -
Frontage - Paved frontage with gate and lawn area and shared driveway to side.
Rear Garden - Rear garden commencing with decking and the remainder being laid to lawn. The storage shed, summerhouse/office is for the landlords use only.
What's included
Garden
TypeSemi-detached house
Bedrooms3
Bathrooms2
HeatingGas Central
Location
Map loading soon
Neighborhood data on demand
Nearby essentials will load when this section comes into view.
Listed on
Mortgage calculator
Estimated monthly payment
4.694 €/mo
Down payment10 % · 94.798 €
94.798 €853.179 € loan
Term
Total repayable1.408.185 €
Interest rate4.40 %
Representative estimate · Landomo is not a mortgage broker. · Rates updated April 2026