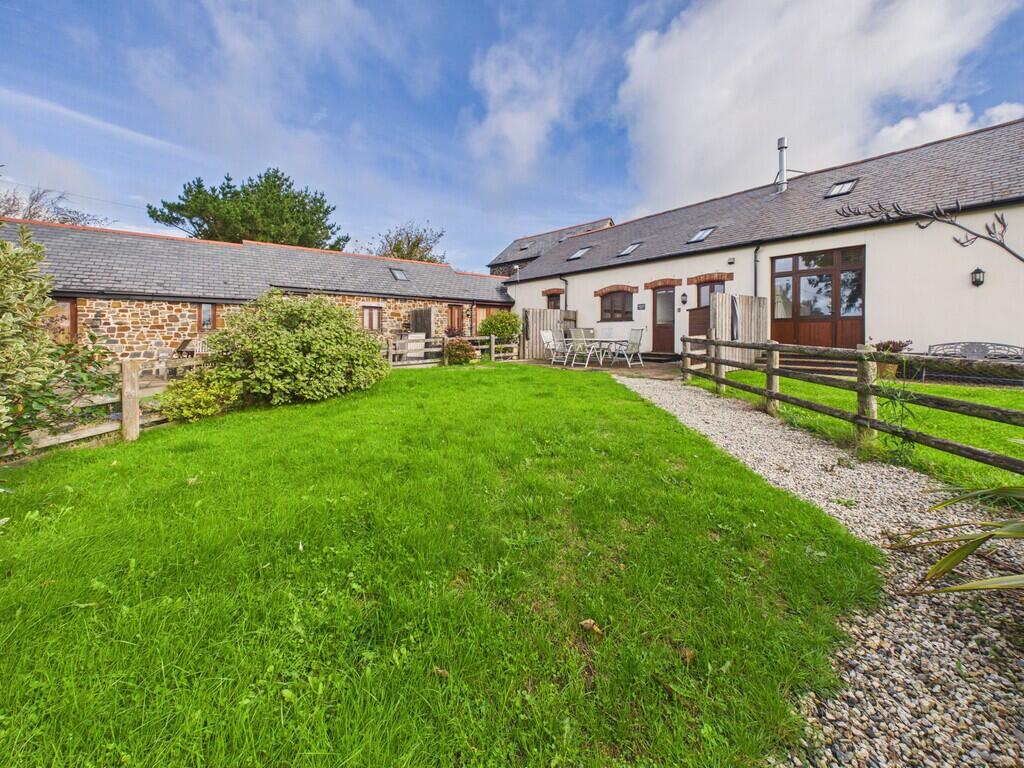
House for sale, 74 m²
Torridge, Pattard Water, Hartland
3 bedrooms·2 bathrooms
298.586 €
4.034 €/m²
Listed Oct 21, 2026
About this listing
PROPERTY DESCRIPTION 4 Exmansworthy Barns is situated in an Area of Outstanding Natural Beauty and within striking distance of the Southwest Coast path, located close to the thriving community of Hartland and within a short walking distance of the S.W Coast path and some of the finest walks and beaches the county has to offer.
Beautifully presented throughout, this charming barn conversion offers reverse-level accommodation. The ground floor comprises an entrance hall, three bedrooms, including a principal bedroom with en-suite shower room, and a separate family bathroom. On the first floor, a spacious open-plan kitchen, dining and living area complemented by a feature wood burner.
Outside the garden is laid to lawn with a patio seating area and off road parking.
Subject to a holiday occupancy restriction, the property must be used in conjunction with a main private residence. The ideal lock up and leave barn conversion for anyone looking for a coastal escape of their own or an investment opportunity with fantastic holiday let potential.
ENTRANCE HALL Entering via wooden framed double glazed door to the entrance hall with wooden framed double glazed door and window to the rear elevation. Turning staircase ascending to the first floor, cupboard with space and plumbing for washing machine, wall mounted consumer unit, tiled flooring and radiator. Doors serve the following rooms.
BEDROOM ONE 9' 10" x 9' 00" (3m x 2.74m) A principal double bedroom with wooden framed double glazed window to the front elevation overlooking the gardens. Television point and radiator. Door to:-
ENSUITE 4' 10" x 4' 8" (1.47m x 1.42m) Shower enclosure with mains shower, pedestal wash hand basin, push button low flush WC, chrome wall mounted heated towel rail and tiled flooring.
BEDROOM TWO 9' 10" x 8' 8" (3m x 2.64m) A double bedroom with a wooden framed double glazed window to the rear elevation overlooking the shared courtyard. Part double height feature ceiling, television point and radiator.
BEDROOM THREE 10' 1" x 6' 1" (3.07m x 1.85m) A single bedroom with a wooden framed double glazed window to the front elevation overlooking the gardens. Television point and radiator.
BATHROOM 6' 1" x 6' 1" (1.85m x 1.85m) Panel enclosed bath with mains fed shower and glass shower screen, pedestal wash hand basin, push button low flush WC, chrome wall mounted heated towel rail and tiled flooring.
OPEN PLAN KITCHEN LIVING DINING ROOM 20' 4" x 19' 1" (6.2m x 5.82m) A bright and spacious multizone room with twin Velux windows to the front elevation and twin Velux windows to the rear. Feature wood burner which sits on a state hearth, two radiators and tiled floor to the kitchen area.
The kitchen is finished with a range of matching wall and base units with fitted solid wood worksurface, attractive tiled splashback, inset stainless steel sink and drainer with mixer tap. Inset electric hob, extractor canopy, integrated electric oven, integrated fridge, freezer and integrated dishwasher.
OUTSIDE To the front of the property wooden pedestrian gate opens onto a gravel path which leads to the front door. The garden is laid to lawn with a large patio seating area.
COUNCIL TAX Band C
SERVICES Mains electricity, oil fired central heating, private water supply and shared treatment plant.
TENURE Freehold. A service charge of £??? payable to the management company includes private drainage, communal insurance and grounds maintenance. Water cost paid per separate meter reading.
What's included
Terrace
Garden
TypeFarmhouse
Living Area74 m²
Bedrooms3
Bathrooms2
HeatingOil
MunicipalityTorridge
Location
Map loading soon
Neighborhood data on demand
Nearby essentials will load when this section comes into view.
Listed on
Mortgage calculator
Estimated monthly payment
1.478 €/mo
Down payment10 % · 29.859 €
29.859 €268.727 € loan
Term
Total repayable443.538 €
Interest rate4.40 %
Representative estimate · Landomo is not a mortgage broker. · Rates updated April 2026