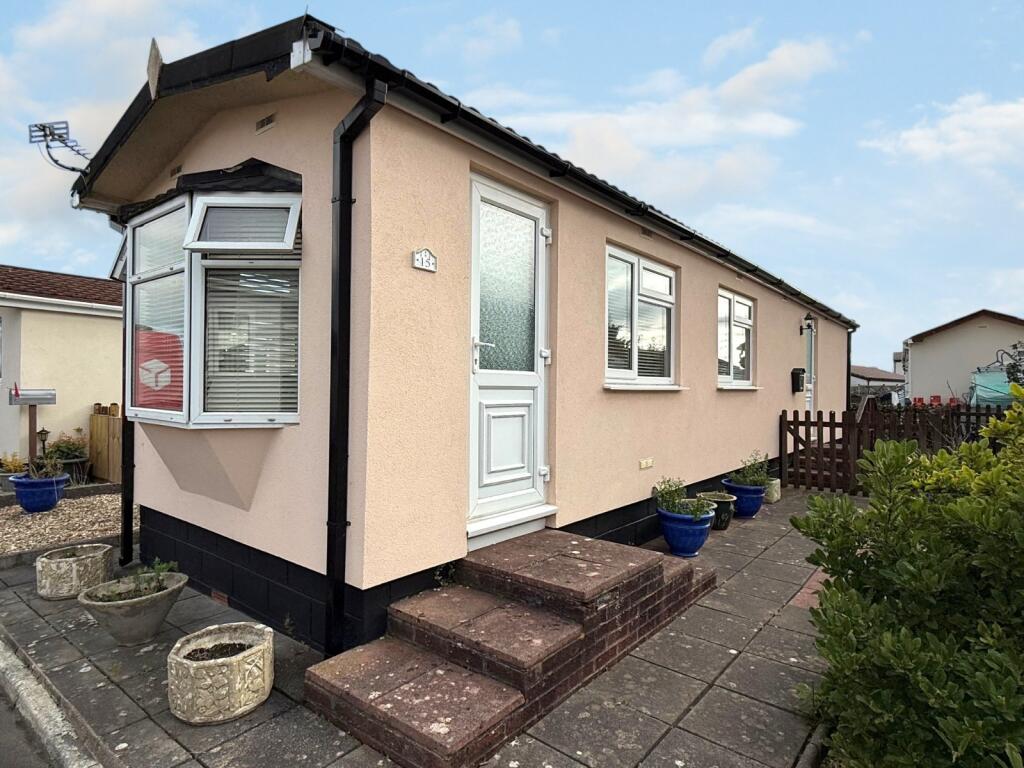
House for sale
Potters Hill, Pottershill
1 bedroom·1 bathroom
104.877 €
Listed Oct 14, 2025
About this listing
Situated within easy reach of Bristol yet enjoying a peaceful rural setting, this beautifully presented home has been refurbished by the current owner to a high standard. Designed with energy efficiency in mind, the property benefits from underfloor and wall insulation, complemented by external cladding. Outside, a wrap-around garden mainly laid to gravel and patio for ease of maintenance provides a great area to sit and enjoy, while allocated parking adds further convenience.
Entrance
uPVC entrance door with obscured glazing leading into the entrance hall.
Entrance Hall
0.784m x 2.319m (2' 7" x 7' 7")
Radiator, vinyl floor covering, Georgian-style panelled doors leading into the shower room and bedroom and partially glazed door leading into the kitchen-diner.
Kitchen-Diner
3.823m x 2.903m (12' 7" x 9' 6")
Dual aspect provided by uPVC double glazed windows overlooking the front and rear aspects, double radiator, composite bowl and drainer with swan necked mixer tap over, range of Shaker-style drawers, eyeline and base units with marble effect rolltop worksurfaces over, integrated ceramic hob with fan assisted oven below, extractor fan, tiled splashback, space for under counter fridge, space and plumbing for washing machine and slimline dishwasher, cupboard housing the Vaillant combination boiler, partially obscure glazed Georgian-style sliding door leading into the lounge area and wood effect vinyl floor covering.
Lounge
3.5m x 2.9m (11' 6" x 9' 6")
Triple aspect provided by uPVC double glazed windows and partially obscured double glazed door overlooking, radiator, double radiator, television point, and wood effect laminate floor covering.
Bedroom
2.442m x 2.892m (8' 0" x 9' 6")
Double glazed window, and radiator.
Shower Room
2.03m x 1.852m (6' 8" x 6' 1")
Fully-tiled, with obscured double glazed window, wash hand basin set into vanity unit with cupboards below and to the side, concealed cistern WC, shower cubicle housing the Triton electric shower, radiator and wood effect vinyl floor covering.
Outside
Laid to gravel and patio for ease of maintenance, with a wooden gate. Further gated area with hardstanding, and gravelled area.
Material Information
The property comes with one allocated parking space.
Council Tax is band A, charged at £1,481.49 for 2025-2026
The pitch fee/ground rent is £168.57 per calendar month
The review date is the 1st January annually.
Water is split between the residence on site and is approximatly £80.00 every 6 months.
Occupants must be over 50
What's included
Garden
Parking
Key Stats
Key Stats
Bedrooms1
Bathrooms1
HeatingAsk Agent
MunicipalityPotters Hill
Location
Map loading soon
Neighborhood data on demand
Nearby essentials will load when this section comes into view.
Listed on
Mortgage calculator
Estimated monthly payment
519 €/mo
Down payment10 % · 10.488 €
10.488 €94.389 € loan
Term
Total repayable155.790 €
Interest rate4.40 %
Representative estimate · Landomo is not a mortgage broker. · Rates updated April 2026