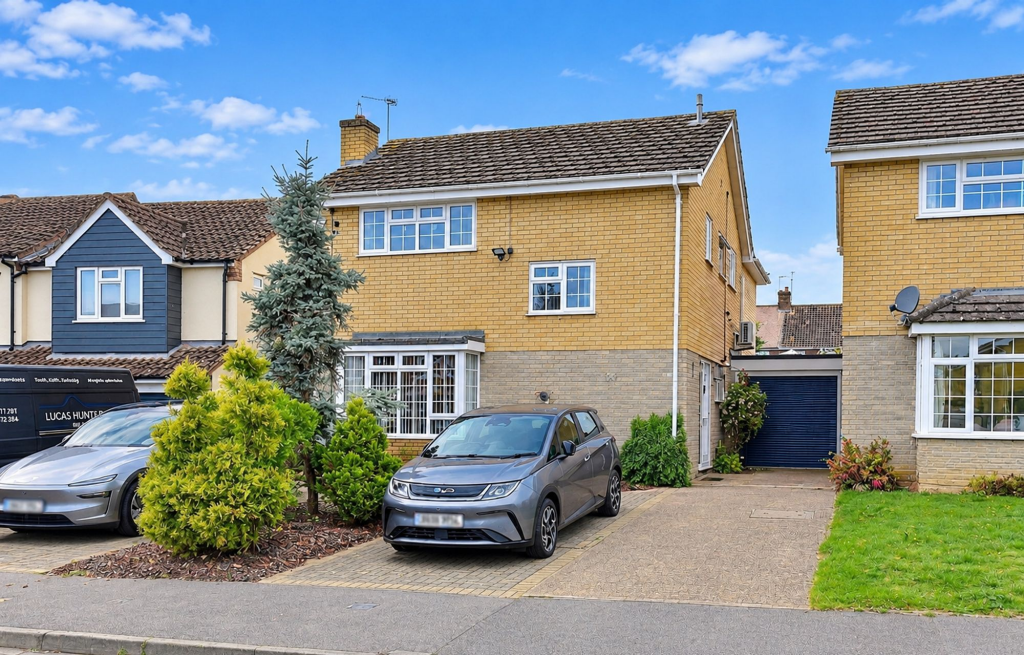
House for sale, 145 m²
Northill, Central Bedfordshire
3 bedrooms·2 bathrooms
538.542 €
3.714 €/m²
Listed Oct 30, 2026
About this listing
This beautifully presented and extended three-bedroom detached family home occupies a sought-after cul-de-sac position within the popular village of Upper Caldecote. . Offering approximately 1,562 sq. ft. of spacious and versatile accommodation arranged over two floors, the property further benefits from a dedicated study, making it an ideal home for modern family living.
The ground floor offers an excellent balance of living and entertaining space, beginning with a welcoming entrance hall and a convenient cloakroom. There are three reception rooms, comprising a spacious lounge with underfloor heating and air conditioning, a separate dining room with a flame effect gas fireplace, ideal for family meals and entertaining, and a dedicated study, perfect for those working from home.
The kitchen is complemented by a separate kitchen/dining area, providing additional flexibility for everyday family life. A generous utility room, converted from the original garage, offers practical space for laundry and storage.
Upstairs, the property boasts three well-proportioned bedrooms, all benefiting from fitted wardrobes. The principal bedroom further benefits from an en-suite bathroom featuring a bath with shower over, while the remaining bedrooms are served by a separate shower room.
Externally, the property continues to impress with a private rear garden with gated side access, providing a peaceful space to relax and unwind. A summer house with power and lighting offers excellent versatility for hobbies, leisure or additional workspace. To the front, a generous driveway provides off-road parking for multiple vehicles, while external power sockets add further convenience.
Further benefits include an integrated Sonos multi-room system serving most of the accommodation and a fitted intruder alarm system with 24 hour monitoring.
Combining generous living accommodation, versatile reception space and a desirable village setting, this impressive home is ideally suited to families and those seeking additional space to work from home or entertain. An internal viewing is highly recommended to appreciate all that this property has to offer.
LOCATION AND AMENITIES
Upper Caldecote is a popular village offering a pleasant balance of rural surroundings and convenient access to nearby towns and transport links. The village benefits from local amenities and community facilities, with a wider range of shops, supermarkets, cafés, restaurants and leisure facilities available in nearby Biggleswade and Sandy. For commuters, Biggleswade railway station provides services to London King's Cross, while the nearby A1 offers convenient road connections towards London and the north. The surrounding Bedfordshire countryside also provides opportunities for scenic walks and outdoor activities, making the area an appealing choice for families and those seeking village living without being too far from everyday conveniences.
FAQ'S
Property Tenure: Freehold
Council Tax Band: E
Council: Central Bedfordshire Council
Rear Garden Aspect: West
Boiler Installed: 2016
Boiler last serviced: 08.11.2025
Loft: Partially boarded, Ladder, Light
Water Metre: Yes
EV Charging: Yes
EPC rating: TBC
Primary School Catchment: Upper Caldecote Lower
Secondary School Catchment: Edward Peake/ Stratton / Sandy Upper
what3words: ///refreshed.dictation.ringers
SERVICES
Heating: Gas Central Heating
Electricity: Mains
Water: Mains
Sewage: Mains
Broadband: FTTC
TRAVEL
Distance to A1: 0.8 miles
Biggleswade Railway Station: 2 miles
Sandy Railway Station: 2.9 miles
Cambridge: 24.4 miles
Bedford: 9.6 miles
Milton Keynes: 27.1 miles
London: 48.9 miles
GENERAL
These particulars are for guidance only and do not form part of any contract. Descriptions, dimensions and references to condition are given in good faith but should not be relied upon as statements of fact. Measurements and floorplans are approximate. Services, systems and appliances have not been tested and no warranty is given. The property is offered subject to contract and availability. Purchasers must provide identification in accordance with Anti-Money Laundering regulations; a fee of £30 (incl. VAT) per purchaser is payable to Landmark Property services for each electronic verification check. We may receive a referral fee for any of our recommended service providers.
Need to sell your property? Please contact us to arrange your free, no obligation Market Appraisal.
For independent whole of market mortgage advice please call the team to book your appointment.
View all our properties at harveyrobinson.co.uk
5.0 Star Google Review Rating
Rated Excellent in Best Estate Agent Guide 2025
British Property Awards 2025 – Gold Winner
EPC Rating: D
Disclaimer
"These particulars are for guidance only and do not form part of any contract. Descriptions, dimensions and references to condition are given in good faith but should not be relied upon as statements of fact. Measurements and floorplans are approximate. Services, systems and appliances have not been tested and no warranty is given. The property is offered subject to contract and availability. Purchasers must provide identification in accordance with Anti-Money Laundering regulations; a fee of £30 (incl. VAT) per purchaser is payable to Landmark Property services for each electronic verification check. We may receive a referral fee for any of our recommended service providers."
What's included
Parking
TypeDetached house
Living Area145 m²
Bedrooms3
Bathrooms2
Energy ClassD
HeatingGas Central
MunicipalityNorthill
Location
Map loading soon
Neighborhood data on demand
Nearby essentials will load when this section comes into view.
Listed on
Mortgage calculator
Estimated monthly payment
2.667 €/mo
Down payment10 % · 53.854 €
53.854 €484.688 € loan
Term
Total repayable799.985 €
Interest rate4.40 %
Representative estimate · Landomo is not a mortgage broker. · Rates updated April 2026