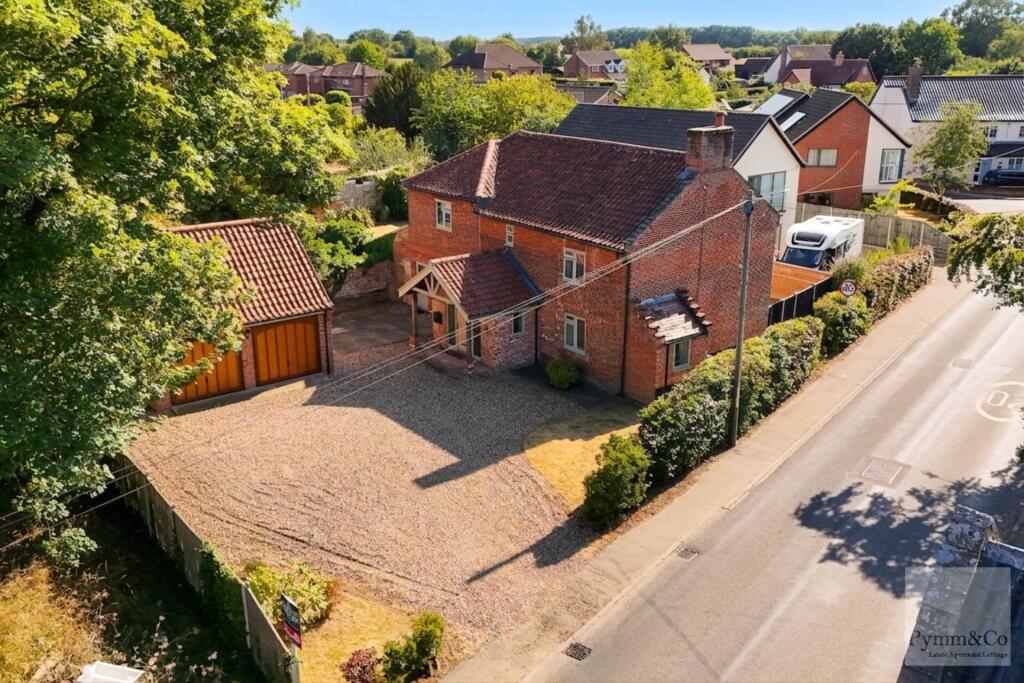
House to rent, 187 m²
Norwich
4 bedrooms·3 bathrooms
2.352 €/mo
13 €/m²
Listed Sep 15, 2026
About this listing
Set within the HEART of the village you will find this SUBSTANTIAL HOME offering a SOUTH FACING GARDEN and DOUBLE GARAGE - all within walking distance to local amenities. Once inside you will find a STUNNING ENTRANCE HALL which leads to a CLOAKROOM, STUDY, SITTING ROOM with a FEATURE FIRE PLACE and IMPRESSIVE OPEN PLAN KITCHEN/DINING ROOM with separate UTILITY and space for soft furnishings. The kitchen offers a CENTRAL ISLAND and PART VAULTED CEILING which is finished with VELUX WINDOWS - flooding the room with natural light. Upstairs comprises FOUR DOUBLE BEDROOMS with EN SUITES to the MAIN and GUEST BEDROOMS, whilst the family bathroom completes the first floor. OUTSIDE the property enjoys a SOUTH FACING wrap around garden with ample room for entertaining and family games. To the front of the property will find AMPLE PARKING for SEVERAL VEHICLES and the DOUBLE GARAGE.
Notice
Please note that we have not tested any apparatus, equipment, fixtures, fittings or services and as so cannot verify that they are in working order or fit for their purpose. Pymm & Co cannot guarantee the accuracy of the information provided. This is provided as a guide to the property and an inspection of the property is recommended.
Redress scheme provided by: PRS (PRS009461)
Client Money Protection provided by: Propertymark Client Money Protection (C0012963)
What's included
Garden
Parking
TypeDetached house
Living Area187 m²
Bedrooms4
Bathrooms3
HeatingGas Central
Deposit2.713 €
Location
Map loading soon
Neighborhood data on demand
Nearby essentials will load when this section comes into view.