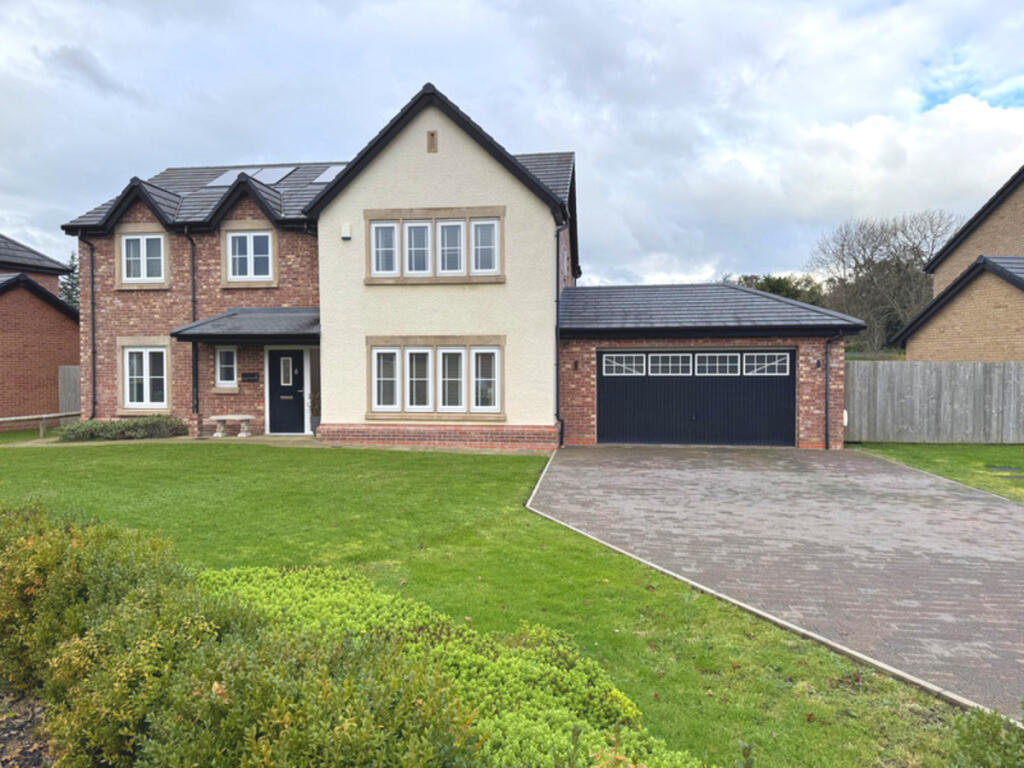
House for sale, 227 m²
Preston
5 bedrooms·3 bathrooms
834.284 €
3.676 €/m²
Listed Nov 4, 2026
About this listing
Firstly this wonderful 5 bed house comes with a huge plot that was originally earmarked for two properties. Lovely private rear garden and views over garden areas to the front, including a double driveway. The house has been lovingly cared for and upgraded with some sumptuous additions. The village centre is literally 3 minutes walk, Broughton high school just a stones throw away.
HALLWAY
Part glazed composite door into hallway with porcelain Italian tiled floor which by-pass the lounge and compliment the whole of the downstairs accommodation. Under stairs storage with light, radiator, spotlights to ceiling and stairs to first floor. Honeywell home heating thermostat.
CLOAKS/W.C.
3'3" x 5'10" (1.00m x 1.80m)
Luxury comes to mind just opening the door with slab Italian tiled walls feature Porcelanosa wash hand basin with subtle accent lighting and matt black fittings, Smoked glass mirrors and matt heated radiator. Porcelanosa Low level w.c.
SNUG/OFFICE
9'2" x 10'2" (2.80m x 3.10m)
Radiator and window to front garden.
LOUNGE
14'1" x 18'8" (4.30m x 5.70m)
Again the luxurious feel continues on entering this large light family lounge. The media wall grabs your attention as do the illuminated alcoves adorning each side of the inset for 75 inch T.V. to complete the media wall is a landscape electric fire. Spotlights to ceiling & two radiators.
KITCHEN & LIVING AREA
13'9" x 28'6" (4.20m x 8.70m)
On entering the Kitchen living area you will appreciate the beautiful private lawn providing a secluded out door space for families to enjoy. The Kitchen itself has all Neff appliances from integral fridge freezer, 5 ring gas hob, electric fan oven, separate grill, microwave and an unused dishwasher! There's warm drop down spotlights over the kitchen island which compliments the rest of the quartz work surface areas & hob back splash, there's one & half bowl sink unit with mixer tap. More than enough storage with both eye & low level cupboards and additional drawers around the island.
One media wall is already a stand out in the lounge - and another has been added in the living area with subtle illuminated alcoves, 65 inch T.V. recess and additional landscape electric fire. Patio give access to the wonderful sized garden. Spotlights to ceiling, radiators.
UTILITY
5'6" x 13'9" (1.70m x 4.20m)
Great range of eye & low level cupboards inset sink unit with quartz work surface, plumbing for washer and door to integral garage. Cupboard housing the Baxi boiler. Radiator and spotlights to ceiling.
LANDING
With access to loft. Two separate full length cupboards for storage.
MASTER BEDROOM
11'9" x 14'1" (3.60m x 4.30m)
With radiator and views to front along venetian blinds, floor to ceiling curtains. Two bespoke ceiling downlighters.
MASTER EN-SUITE
4'7" x 7'10" (1.40m x 2.40m)
Porcelanosa sanitary ware with part tiled walls and floor. Walk in shower, wall mounted wash basin and low level W.C. with push button flush. Chrome heated towel rail and spotlights to ceiling.
DOUBLE BEDROOM 2
11'1" x 11'9" (3.40m x 3.60m)
Radiator & views to rear garden, venetian blinds.
EN-SUITE
4'7" x 7'10" (1.40m x 2.40m)
Porcelanosa sanitary ware with part tiled walls and floor. Walk in shower, wall mounted wash basin and low level W.C. with push button flush. Chrome heated towel rail and spotlights to ceiling.
DOUBLE BEDROOM 3
9'2" x 11'5" (2.80m x 3.50m)
An absolutely lovely room with wall panelling, radiator, venetian blinds & views over rear garden.
DOUBLE BEDROOM 4
8'6" x 13'5" (2.60m x 4.10m)
Radiator, Range of open wardrobe units and clear shelving for jewellery, ties, gloves, scarves etc. A further walk in storage areas ideal for hiding copious amounts of shoes.
DOUBLE BEDROOM 5
8'6" x 13'5" (2.60m x 4.10m)
Radiator and venetian blinds.
FAMILY BATHROOM
6'6" x 13'9" (2.00m x 4.20m)
Four piece Porcelanosa suite with fully tiled walk in shower, large panelled bath with additional shower, wash hand basin and W.C. with inset push button flusher.
GARAGE
19'8" x 19'8" (6.00m x 6.00m)
Porcelain tiled floor, electric door and power and light. There's also some boarded joists for extra ceiling storage. Access to rear garden.
EXTERNAL
To the front of this stunning house with external lighting is a block paved, double driveway with parking for at least 4 cars, this to the right of a laid to lawn area and pathway to the front door continuing around the side leading to the large rear lawn. There's a patio and external tap, this garden not only provides privacy & seclusion but also a blank canvas for green fingered people to make it something really special.
What's included
Garden
Parking
TypeDetached house
Living Area227 m²
Bedrooms5
Bathrooms3
HeatingAsk Agent
Location
Map loading soon
Neighborhood data on demand
Nearby essentials will load when this section comes into view.
Listed on
Mortgage calculator
Estimated monthly payment
4.131 €/mo
Down payment10 % · 83.428 €
83.428 €750.856 € loan
Term
Total repayable1.239.299 €
Interest rate4.40 %
Representative estimate · Landomo is not a mortgage broker. · Rates updated April 2026