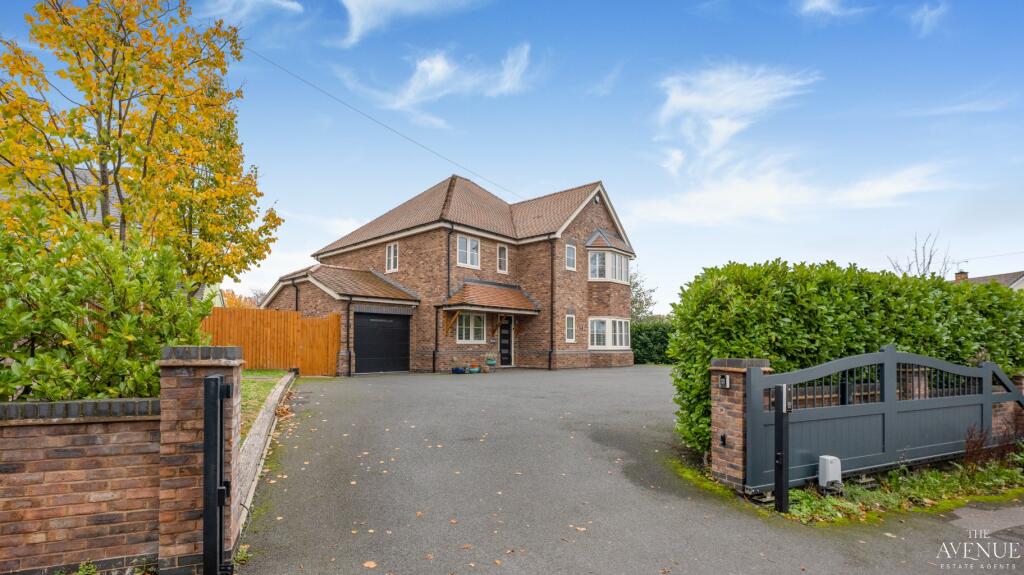
House for sale
Wolverhampton
5 bedrooms·3 bathrooms
839.178 €
Listed Nov 4, 2026
About this listing
Willowdale is an impressive modern residence, constructed in 2020 and finished to a high specification throughout. Combining elegant interiors with thoughtfully designed living spaces, this exceptional property is ideally suited to growing families seeking space, style and practicality in a sought-after South Staffordshire location.
Upon entering, a spacious reception hall creates an immediate sense of light and space, providing access to a generous living room, a separate study and a convenient ground-floor cloakroom. The living room is a particularly inviting space, featuring a central log burner, an attractive bay window, shutters and French doors leading through to the dining area.
The heart of the home is the impressive open-plan kitchen and dining room, extending to approximately 29ft in length. Designed with modern family life and entertaining in mind, the kitchen features sleek cabinetry, an island with breakfast bar, a Villeroy & Boch sink and a Rangemaster cooker, alongside integrated appliances and ample storage. Two skylights and rear-facing windows enhance the natural light, while the dining area benefits from bi-folding doors opening directly onto the rear patio, creating a seamless connection between indoor and outdoor living.
Comfort is a key feature throughout, with underfloor heating installed in every room on the ground floor and individual thermostats allowing the temperature to be adjusted to suit personal preferences. The first-floor bathrooms also benefit from underfloor heating, adding an extra touch of luxury and comfort.
A separate utility room provides additional storage, space for laundry appliances and direct access to the garage, helping to keep the main living areas organised and clutter-free.
To the first floor, a glazed staircase leads to an attractive galleried landing, providing access to five well-proportioned bedrooms and the family bathroom. The principal bedroom is particularly spacious, featuring a bay window, fitted wardrobes and a stylish en-suite bathroom with a walk-in shower. Bedroom two also benefits from its own modern en-suite shower room, making the property particularly well suited to family living and visiting guests. The remaining three bedrooms offer flexible accommodation for children, guests or additional workspace, complemented by a contemporary family bathroom.
For added peace of mind, the property benefits from a security alarm system covering both floors, together with external CCTV cameras, providing an additional layer of security for the home and its occupants.
Outside
Externally, Willowdale occupies a substantial plot with an impressive wide frontage. Electric gates open onto a spacious driveway providing ample off-road parking for multiple vehicles, together with a garage featuring an electric door and internal access via the utility room.
The rear garden has been attractively landscaped, incorporating an elevated lawn ideal for children's play and a generous patio terrace perfect for outdoor dining, entertaining and relaxing during the warmer months. The bi-folding doors from the dining area enhance the connection between the interior and garden, making this an ideal setting for family gatherings and summer entertaining.
Location
Situated on the highly sought-after Codsall Road, Willowdale enjoys a desirable position within a well-regarded residential location. Set back from the road, the property offers a greater sense of privacy and seclusion, complemented by its impressive frontage, electric gates and generous driveway.
The popular village of Codsall offers a range of local shops, amenities and well-regarded schools, with Codsall Community High School within easy walking distance. Both Codsall and Bilbrook railway stations provide direct rail connections to Birmingham, while the nearby M54 offers convenient road links towards Wolverhampton, Shrewsbury, Birmingham and beyond. This combination of a desirable setting, excellent accessibility and village convenience makes the location particularly appealing for family living.
Built in 2020 and benefiting from the remainder of its 10-year NHBC warranty, Willowdale presents an outstanding opportunity to acquire a spacious, contemporary family home offering five bedrooms, three bathrooms, versatile living accommodation, excellent security and generous outdoor space in one of South Staffordshire's most desirable locations.
Services and Property Information:
EPC Rating: B
Council Tax band: G
Tenure: Possessory Freehold
Disclaimer Statement:
These property particulars are issued in good faith but do not form part of any offer or contract. All descriptions, floorplans, photographs and other information are provided as a guide only and may not be exact. Buyers are advised to verify key facts such as tenure, planning permissions, fixtures and fittings, lease length, ground rent, service charges, council tax band and energy performance rating through their legal representative.
Where applicable, this property is marketed with a Secure Sale Pack, designed to support a faster and more transparent transaction. The successful buyer will be required to purchase the Buyer Information Pack at a cost of £325 + VAT (£390 including VAT) in order to proceed with their offer. This pack includes key searches and supporting legal information that would ordinarily be obtained by a buyer after a sale is agreed.
In line with UK Anti-Money Laundering regulations, all named purchasers and any giftors contributing funds must complete AML (Anti-Money Laundering) checks.
The cost of AML checks is £20 + VAT per person (£24 including VAT) and is payable separately. All required AML checks must be completed before the transaction can progress.
We have taken all reasonable steps to ensure the accuracy of this information. Material information is provided in line with current National Trading Standards guidance and relevant consumer protection legislation. Please contact us if you require clarification on any point before making a transactional decision.
What's included
Terrace
TypeDetached house
Bedrooms5
Bathrooms3
Energy ClassB
HeatingGas Central, Underfloor Heating
Location
Map loading soon
Neighborhood data on demand
Nearby essentials will load when this section comes into view.
Listed on
Mortgage calculator
Estimated monthly payment
4.155 €/mo
Down payment10 % · 83.918 €
83.918 €755.260 € loan
Term
Total repayable1.246.568 €
Interest rate4.40 %
Representative estimate · Landomo is not a mortgage broker. · Rates updated April 2026