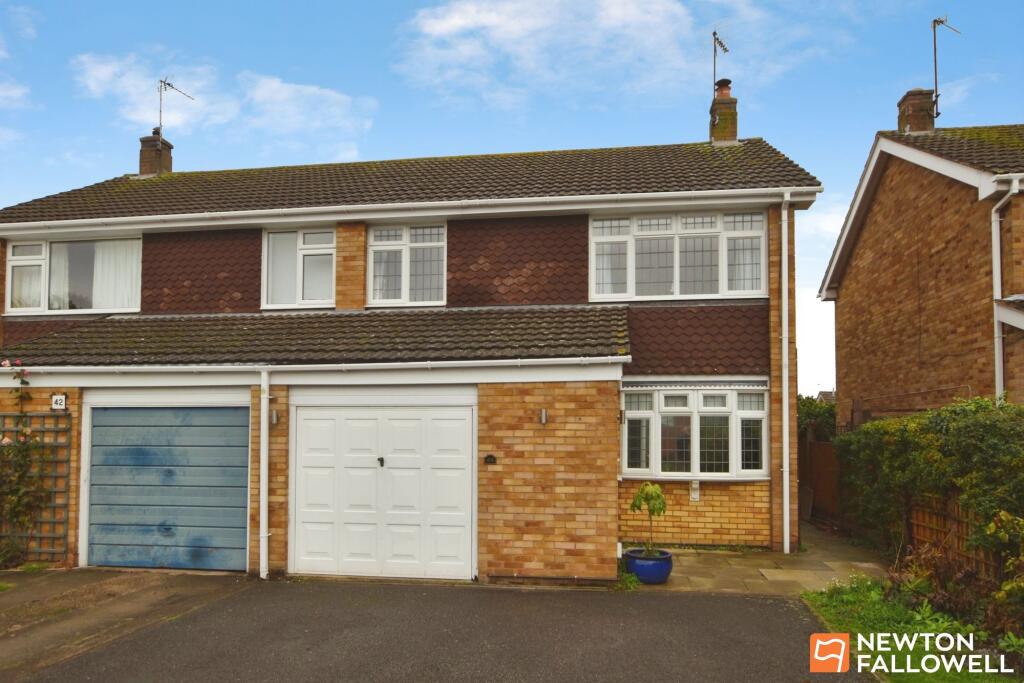
House for sale, 104 m²
Leicester
3 bedrooms·1 bathroom
316.475 €
3.043 €/m²
Listed Nov 20, 2026
About this listing
An excellent opportunity to acquire a well-presented, extended family home offering over 1,100 sq ft of accommodation, with a full-width rear extension, a striking refitted kitchen and a stylish shower room. Suited to families, first-time buyers and professionals alike, the property is situated in the well-regarded village of Hathern, with excellent transport links.
The entrance porch features attractive polished wood-effect flooring and a useful built-in cloak cupboard. The flooring continues into the lounge, where a wood-burning stove provides an appealing focal point. An adjoining dining area offers flexibility of use, complementing the additional dining space within the breakfast kitchen.
The impressive L-shaped breakfast kitchen and dining area enjoys plentiful natural light from uPVC sliding patio doors, a side window and a rear access door with an adjacent window. Providing an inviting setting for everyday dining and entertaining, the refitted kitchen includes a four-ring induction hob, double oven and grill, fridge-freezer and integrated slimline dishwasher. An extensive range of base and wall units provides generous storage, with under-unit lighting to the wall cupboards. A breakfast bar and large marble-effect floor tiles complete the space.
A glazed door from the lounge leads to the staircase and first-floor landing, with radiators on both the half-landing and main landing.
The principal bedroom benefits from a comprehensive range of fitted furniture, including two double wardrobes and a further double cupboard discreetly housing the hot-water cylinder. Positioned to the front, bedroom two features attractive decorative panelling, together with a double and a single wardrobe. Bedroom three offers a useful option for a study or home office. Both bedrooms two and three feature attractive leaded-light double-glazed windows.
The stylish shower room comprises an easy-access enclosure with a dual-head shower, complemented by five recessed LED lights. Fully tiled walls coordinate with the floor tiles, while a polished metal, centrally heated towel rail completes the finish.
To the outside, to the front, the driveway provides off-road parking for at least three vehicles and has external lighting. The garage has lighting, power sockets, an additional tap and shelving for additional easy storage. Some neighbouring properties have incorporated their garages into the accommodation to create an additional room. There are sensor activated lights on side path leading to the rear.
The rear garden features a patio leading to a mainly lawned area, enclosed by timber fencing with concrete bases and posts. A mature lilac tree offers highly scented white floral blooms in late spring, and provides screening for privacy. Outside tap and electrical socket.
Well presented throughout, this deceptively spacious, extended family home occupies an established location. Early viewing is recommended to appreciate the accommodation and quality of finish.
EPC Rating: D
Hallway
0.94m x 2.16m
Lounge
3.33m x 4.01m
Dining room
2.53m x 3.33m
Kitchen / diner
5.74m x 4.88m
Bedroom 1
2.61m x 3.97m
Bedroom 2
3.2m x 3.44m
Bedroom 3
1.9m x 2.61m
Shower room
2.08m x 2.61m
Garage
2.61m x 5.86m
Garden
Fully Fenced
Parking - Garage
Oversized Garage
Parking - Driveway
Drive easily Accommodates three Vehicles
What's included
Garage
Parking
TypeSemi-detached house
Living Area104 m²
Bedrooms3
Bathrooms1
Energy ClassD
HeatingGas Central
Location
Map loading soon
Neighborhood data on demand
Nearby essentials will load when this section comes into view.
Listed on
Mortgage calculator
Estimated monthly payment
1.567 €/mo
Down payment10 % · 31.648 €
31.648 €284.827 € loan
Term
Total repayable470.111 €
Interest rate4.40 %
Representative estimate · Landomo is not a mortgage broker. · Rates updated April 2026