House for sale
Southampton, Midanbury
3 bedrooms·2 bathrooms
419.363 €
Listed Jun 27, 2026
About this listing
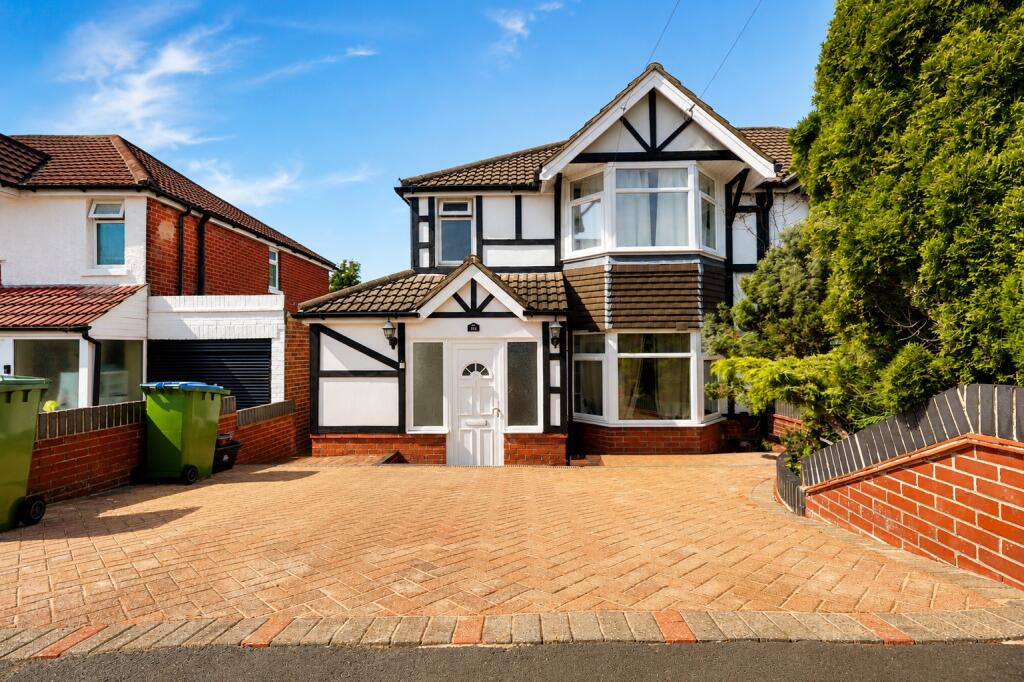
Offered for sale with no forward chain, this well-presented three-bedroom semi-detached home provides spacious and versatile accommodation, ideal for families and first-time buyers alike.
The ground floor comprises a welcoming lounge, a modern kitchen/dining room perfect for entertaining, a bright conservatory overlooking the garden, and a convenient downstairs WC. Upstairs are three well-proportioned bedrooms, including a third bedroom with access to a private balcony enjoying stunning panoramic views across Southampton, together with a modern family bathroom.
Outside, the property benefits from a driveway providing off-road parking for two vehicles and an enclosed rear garden. Combining generous living space and excellent outdoor features, this fantastic home is ready to move into and must be viewed to be fully appreciated.
Living Room 16' 1" (4.90m) x 11' 2" (3.40m):
Wood effect laminate flooring, bay window with double-glazed windows to front aspect, electric heated fireplace feature, radiator, smooth plastered ceiling.
Downstairs WC 5' 11" (1.80m) x 3' 1" (0.94m):
Low level WC, with ceramic corner sink, frosted double-glazed window to side aspect, tiled walls, wood effect laminate flooring.
Kitchen/Dining Room 15' 5" (4.70m) x 17' 7" (5.36m):
Range of eye and base-level units, built in dishwasher, wine cooler, microwave, gas over with a 4-point hob and extractor over, double-glazed window to side aspect, wood effect laminate flooring continues.
Conservatory 9' (2.74m) x 11' 6" (3.51m):
Wood effect laminate flooring, double-glazed surround, French doors leading to the garden.
Master Bedroom 11' 2" (3.40m) x 11' 4" (3.45m):
Wood effect laminate flooring, full-length built-in wardrobes with sliding mirrored doors, bay window with double-glazed windows to front aspect.
Bathroom 7' 3" (2.21m) x 5' 9" (1.75m):
Three-piece suite comprising of panelled bath, with shower overhead, low level WC and ceramic sink with storage and vanity unit above, fully tiled walls and flooring, heated towel rail, frosted double-glazed window to front aspect.
Bedroom two 11' 3" (3.43m) x 9' 7" (2.92m):
Wood effect laminate flooring, double-glazed window to rear aspect, radiator.
Bedroom three 8' 6" (2.59m) x 7' 9" (2.36m):
Wood effect laminate flooring, double-glazed door leading to a private balcony, radiator.
Outside:
Driveway for two vehicles, storage to the side of the property, the garden is two-tiered with a decked area leading down to a grass section with additional storage space.
COUNCIL TAX
Southampton City Council
BAND: A
CHARGE: £1,587.65
YEAR: 2026/2027
What's included
Balcony
Garden
Parking
TypeSemi-detached house
Bedrooms3
Bathrooms2
HeatingGas Central
Location
Map loading soon
Neighborhood data on demand
Nearby essentials will load when this section comes into view.
Listed on
Mortgage calculator
Estimated monthly payment
2.076 €/mo
Down payment10 % · 41.936 €
41.936 €377.427 € loan
Term
Total repayable622.949 €
Interest rate4.40 %
Representative estimate · Landomo is not a mortgage broker. · Rates updated April 2026