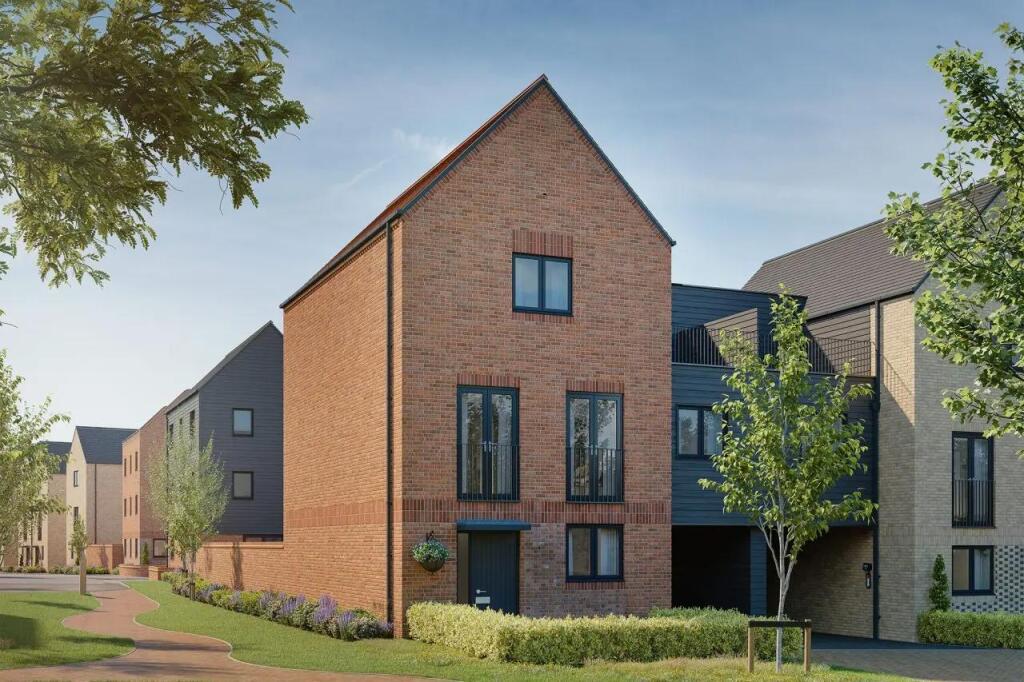
House for sale, 185 m²
Chelmsford
5 bedrooms
973.302 €
5.261 €/m²
Listed Oct 8, 2026
About this listing
£30,000 To Spend Your Way*
Move In for Xmas
This exceptional five-bedroom home spans just under 2.000 sq ft across three well-considered floors, delivering the kind of generous, versatile accommodation that growing families dream about, finished to a specification that genuinely sets it apart.
At the heart of the home is a beautifully designed first floor that puts sociable living front and centre. An open-plan L-shaped kitchen and dining room complete with quartz worktops, integrated appliances and flooring included throughout creates an elegant and practical space for everything from weekday family meals to weekend entertaining. A separate family room provides a more relaxed retreat, while the spacious living room offers yet another distinct space to unwind, meaning the whole family can spread out and enjoy this home simultaneously without compromise.
The ground floor delivers real flexibility. Two rooms adapt effortlessly to your household's needs whether that's additional bedrooms for a large family, a dedicated home office, a playroom or a hobby space. A utility room keeps the practical side of family life neatly tucked away, and a well-appointed bathroom completes this level.
The top floor is where The Alvington truly shines. The master bedroom is a serene and spacious retreat, with a private en suite and fitted wardrobes with sliding doors. Two further double bedrooms, one of which opens onto its very own private terrace, sit alongside a family bathroom, creating a top-floor sanctuary that feels a world away from the everyday. That private terrace is a genuinely rare addition: a personal outdoor space elevated above the neighbourhood, perfect for morning coffee or an evening glass of wine.
With a garage, private parking and an air source heat pump providing efficient, cost-effective heating, The Alvington combines luxury with practicality.
Room Dimensions
Ground Floor
Bedroom 4 - 3.90m x 2.96m 12'8" x 9'7"
Bedroom 5 / Study - 3.03m x 2.99m 9'9" x 9'8"
First Floor
Kitchen - 5.24m x 3.01m 17'2" x 9'9"
Dining Room - 3.70m x 3.23m 12'1" x 10'6"
Living Room - 5.24m x 3.90m 17'2" x 12'8"
Family Room - 4.12m x 3.23m 13'5" x 10'6"
Second Floor
Master Bedroom - 3.62m x 3.42m 11'9" x 11'2"
Bedroom 2 - 5.24m x 2.68m 17'2" x 8'8"
Bedroom 3 - 4.15m x 3.23m 13'6" x 10'6"
What's included
Terrace
Parking
TypeSemi-detached house
Living Area185 m²
Bedrooms5
HeatingAsk Developer
Location
Map loading soon
Neighborhood data on demand
Nearby essentials will load when this section comes into view.
Listed on
Mortgage calculator
Estimated monthly payment
4.819 €/mo
Down payment10 % · 97.330 €
97.330 €875.972 € loan
Term
Total repayable1.445.805 €
Interest rate4.40 %
Representative estimate · Landomo is not a mortgage broker. · Rates updated April 2026