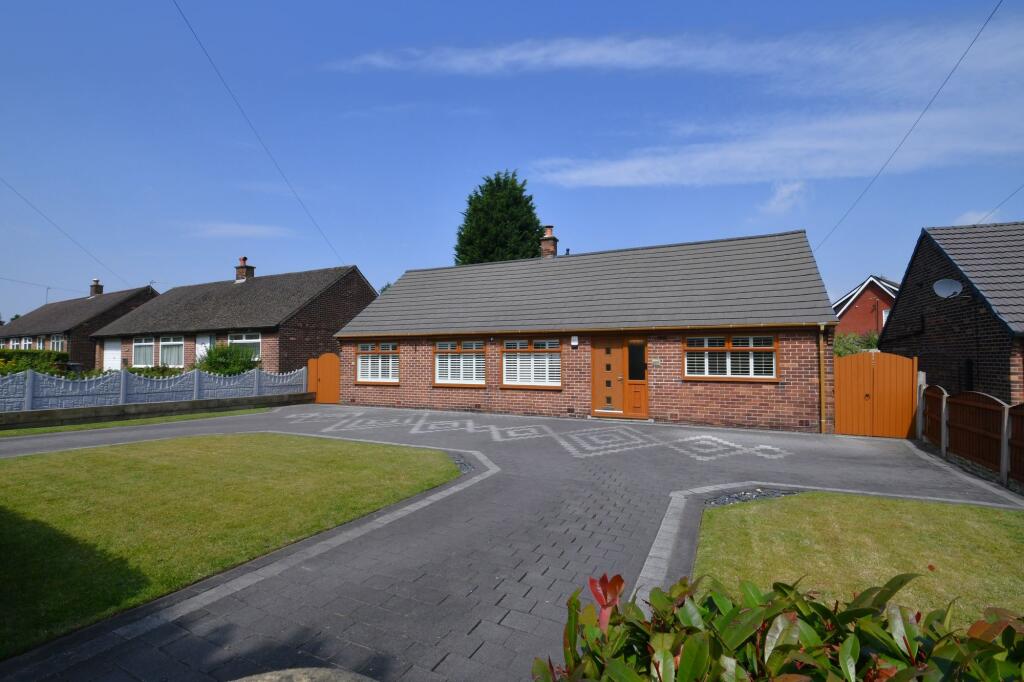
House for sale, 104 m²
Wigan
3 bedrooms·1 bathroom
436.987 €
4.202 €/m²
Listed Jul 21, 2026
About this listing
Immaculately Presented Three Bedroom Detached Bungalow Occupying a Generous Plot – Along with a Loft Conversion Adding the Extra Bedroom, W/C, Lounge and Office!
As you enter the property you go into a welcoming entrance hallway, two generously-sized double bedrooms and a large, modern four-piece bathroom.
You will also find a large living room that flows seamlessly through an archway into a spacious dining room. Towards the rear of the property there is a large, bright kitchen diner with modern units providing plenty of storage. A large window and patio doors bring natural light into the room.
Upstairs, in the loft conversion, there is the added benefit of a lounge/cinema room, an office and the large main bedroom, which boasts access to a W/C.
Externally, the property is situated on a prestigious plot which is nicely set back from the road with an abundance of off-road parking. A curved driveway provides the perfect setup for entertaining and dropping off guests.
To the rear of the property there is a large, beautifully presented garden which benefits from mature trees, artificial grass and paving.
Properties in this location benefit from the best of both worlds - a quiet location close to plenty of greenery, with Jubilee Park just down the road, and great connectivity. It’s just a short walk from the bus stop, which provides access into both Atherton and Leigh. It’s just a 7 minute drive, or a 16 minute bus journey, from Parsonage Retail Park, which provides a wide range of amenities. This includes shops, restaurants, a cafe and a gym.
Viewing is highly recommended to appreciate what this fantastic home has to offer – get in touch to secure your viewing today!
EPC Rating: E
Bedroom Two
3.62m x 3.99m
Bedroom Three
2.97m x 3.93m
Bathroom
3.01m x 3.16m
Living Room
3.93m x 5.84m
Dining Room
2.84m x 3.94m
Kitchen Diner
2.97m x 6.89m
Lounge/Cinema Room
3.48m x 5.05m
Office
3.49m x 3.53m
Bedroom One
3.39m x 5.41m
W/C
1.1m x 1.77m
Disclaimer
By law, we are required to conduct anti-money laundering checks on all potential buyers and sellers. In line with HMRC guidelines, our trusted partner, Coadjute, will securely manage these checks on our behalf. A non-refundable fee of £45 + VAT per person will apply, and Coadjute will handle the payment. Once an offer is accepted, Coadjute will send a secure link for you to complete the biometric checks. These checks must be completed before we can send the memorandum of sale to all parties.
PLEASE NOTE: The Agent has not tested any equipment, fixtures, fittings or services so cannot verify that they are in working order or fit for the purpose. References to the properties tenure are based on information supplied by the seller. You are advised to check the availability of this property before travelling any distance to view. Every effort has been made to ensure these particulars are correct and not misleading but their accuracy is not guaranteed nor do they form part of any contrac...
What's included
Terrace
Garden
Parking
Key Stats
Key Stats
TypeDetached house
Living Area104 m²
Bedrooms3
Bathrooms1
Energy ClassE
HeatingGas Central
Location
Map loading soon
Neighborhood data on demand
Nearby essentials will load when this section comes into view.
Listed on
Mortgage calculator
Estimated monthly payment
2.164 €/mo
Down payment10 % · 43.699 €
43.699 €393.288 € loan
Term
Total repayable649.128 €
Interest rate4.40 %
Representative estimate · Landomo is not a mortgage broker. · Rates updated April 2026