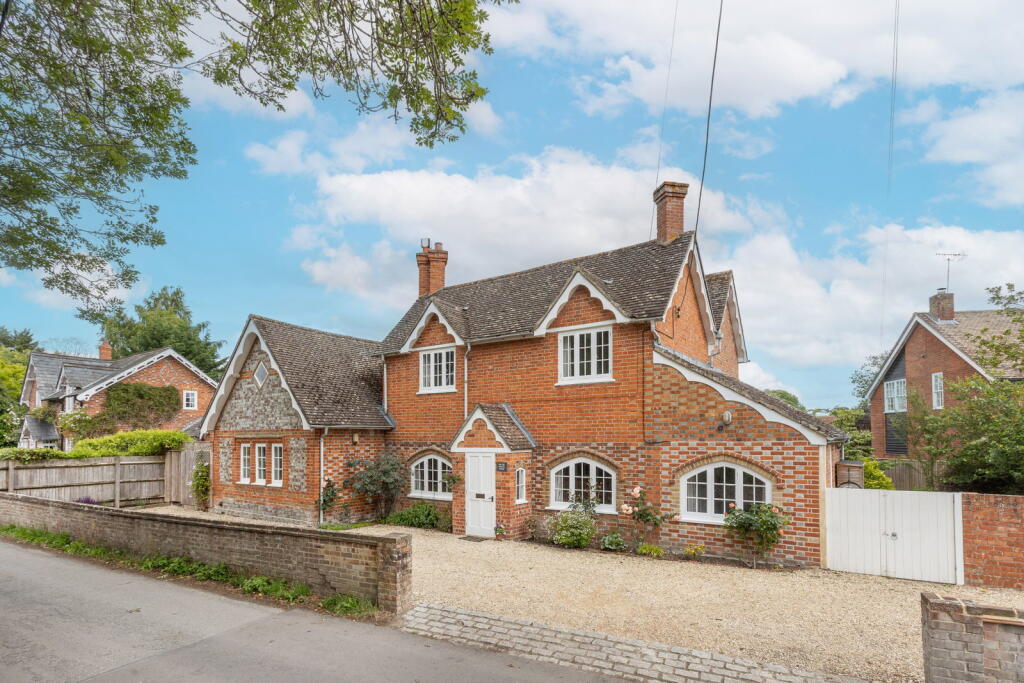
House for sale, 168 m²
Oxford
3 bedrooms·2 bathrooms
1.016.807 €
6.053 €/m²
Listed Oct 30, 2026
About this listing
NO ONWARD CHAIN - This former school is a charming character property that blends historic features with generous living space. Originally built in c.1830 with a sympathetic extension added in 1972 and significant upgrades since 2017, the house retains a sense of heritage while supporting a modern lifestyle. There are 3 double bedrooms and 2 bathrooms upstairs. Downstairs there are a spacious kitchen/breakfast room with French doors to the garden, utility/boot room, cloakroom, family room/study and a magnificent triple aspect living/dining room also with French doors to the garden. Outside the property benefits from a good size secluded garden and there is ample parking for at least 4 cars on its wide driveway. Surrounded by countryside the village is just over 4 miles to Didcot Parkway train station with 40 minute journey times to Paddington and 4.5 miles to the centre of Wallingford. The village is a thriving community with a large range of clubs and regular social events, a gastro pub and garage. The village hall hosts a café and Post Office each Tuesday.
Tenure: Freehold Council Tax Band: G
Entrance Porch: Tiled floor, windows either side.
Reception Hall: Secondary glazed arched window to the front, wood floor, radiator, cupboard, cloaks recess and stairs to landing.
Cloakroom: Fitted with a white two-piece suite, panelled dado, wood floor, down lighters and under stair cupboard.
Living/Dining Room: A bright triple aspect room with windows to front side and French doors to the rear garden, fireplace with carved wooden surround and marble inset hearth, gas point. wood floor and three radiators. Access to the loft over is by a loft ladder. The loft is fully boarded and insulated and could be converted subject to the usual approvals.
Family Room/Study: Secondary glazed window to the front, wood floor, radiator cupboards and shelves to the side of chimney breast.
Kitchen/Breakfast Room: Double aspect with double glazed windows rear and side and double glazed French doors to the garden. The kitchen has a range of units with Quartz worktops incorporating a breakfast bar and white sink. Smeg range with extractor hood recess for fridge freezer and dishwasher, down lighters, tiled floor with underfloor heating, Harvey water softener and cartridge water filter.
Utility Boot Room: Double glazed windows to the front and rear, double glazed casement door to the side garden, Belfast sink, range of cupboards, worktop, gas combi boiler, radiator, down lighters and tiled floor.
Stairs to Landing: Light tube.
Bedroom 1: Two double glazed windows overlook the rear gardens, range of wardrobes, radiator.
Ensuite Shower Room: Fitted with a white three-piece suite including a tiled shower cubicle, tiled floor, down lighters, radiator and double glazed window.
Bedroom 2: Secondary glazed window to the front, fitted wardrobes with space heaters, hand basin and radiator. Loft access.
Bedroom 3: Secondary glazed window to the front, hand basin, radiator.
Bathroom: Fitted with a white three-piece suite that includes a shower and screen over the bath, part tiled walls, panelled dado, double glazed window, down lighters and radiator. Loft access.
Outside:
To the Front: White gravel drive with retaining brick wall and gates either side to the garden.
Rear Garden: A Lovely feature extending to a maximum of 80’ in width and is predominantly set to lawn with a rockery. A pretty brook runs across the bottom of the garden, which is attractively planted on either bank. The gardens are enclosed by timber fencing and brick walling with a paved terrace and side gates. There are planted side borders and an attractive Silver Birch. There is also a garden shed (9’x6’) and garden tool shed (6’x2’)
What's included
Parking
TypeDetached house
Living Area168 m²
Bedrooms3
Bathrooms2
HeatingGas Central
Location
Map loading soon
Neighborhood data on demand
Nearby essentials will load when this section comes into view.
Listed on
Mortgage calculator
Estimated monthly payment
5.035 €/mo
Down payment10 % · 101.681 €
101.681 €915.126 € loan
Term
Total repayable1.510.429 €
Interest rate4.40 %
Representative estimate · Landomo is not a mortgage broker. · Rates updated April 2026