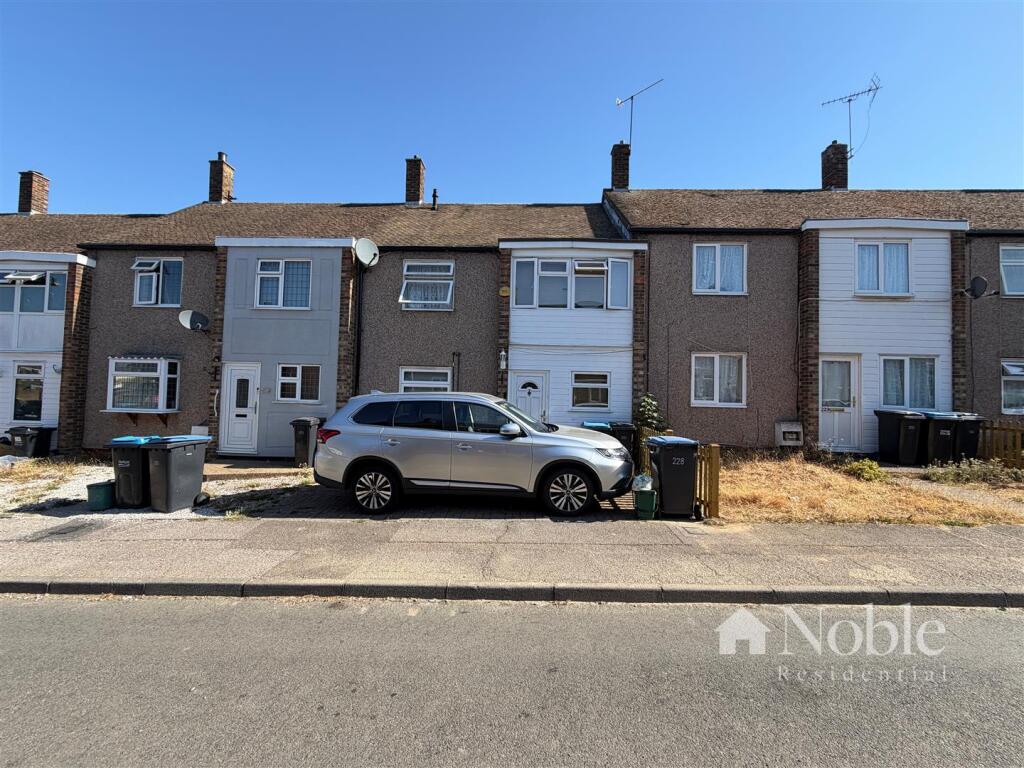
House to rent, 89 m²
Harlow, Essex
3 bedrooms·1 bathroom
2.034 €/mo
23 €/m²
Listed Aug 28, 2026
About this listing
Available from 9th October is this three bedroom home, the accommodation includes entrance hall, reception room, conservatory, kitchen/breakfast room, three bedrooms and four piece bathroom. Externally there is a 65ft garden.
Entrance Hall - Entrance door, double glazed window to front, stairs to first floor, radiator, coved ceiling, laminate flooring.
Reception Room - 6.53m x 3.51m narrowing to 2.95m (21'5 x 11'6 narr - Double glazed window to front, double glazed patio door to conservatory, two radiators, coved ceiling, laminate flooring.
Conservatory - 3.12m x 3.15m (10'3 x 10'4) - Double glazed windows to side and rear, double glazed French doors to side, radiator, laminate flooring.
Kitchen/Breakfast Room - 3.53m x 3.25m maximum (11'7 x 10'8 maximum ) - Double glazed door and window to rear, understairs cupboard, radiator, coved ceiling, tiled flooring. Kitchen includes wall and base units, breakfast bar, stainless steel single drainer sink, plumbing for washing machine, gas hob, oven and extractor.
Landing - Loft access, coved ceiling, carpet.
Bedroom One - 3.78m x 2.87m (12'5 x 9'5) - Double glazed window to front, fitted sliderobes, radiator, coved ceiling, carpet.
Bedroom Two - 3.51m x 2.74m (11'6 x 9') - Double glazed window to rear, cupboard, radiator, coved ceiling, laminate flooring.
Bedroom Three - 2.69m x 2.34m (8'10 x 7'8) - Double glazed window to front, radiator, coved ceiling, laminate flooring.
Bathroom - Frosted double glazed window to rear, low level WC, pedestal wash hand basin, bath, shower cubicle, heated towel rail, coved ceiling, part tiled walls, tiled flooring.
Garden - 19.81m (65') - Patio area, lawn, shed, rear pedestrian access.
What's included
Garden
Key Stats
Key Stats
TypeTerraced house
Living Area89 m²
Bedrooms3
Bathrooms1
HeatingGas Central
Deposit2.346 €
MunicipalityHarlow
Location
Map loading soon
Neighborhood data on demand
Nearby essentials will load when this section comes into view.