House for sale, 588 m²
Chester
6 bedrooms·5 bathrooms
4.704.056 €
8.000 €/m²
Listed Sep 10, 2026
About this listing
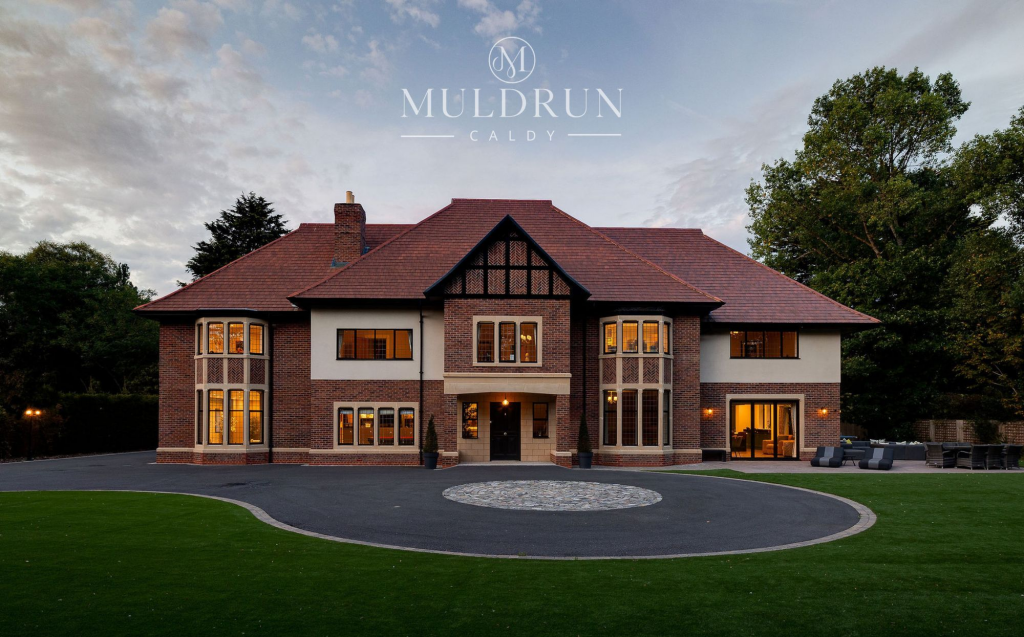
Private electric gates open to an impressive first glimpse of Muldron, revealing a striking modern country house framed by established trees and beautifully landscaped grounds. The drive winds towards the house through mature hedging, which changes colour throughout the year, turning a rich red on three occasions and giving the approach a character that evolves with the seasons.
Subtle lighting follows the drive towards the house, creating an atmospheric arrival after dark. The sense of privacy is immediate. Cars remain discreetly positioned away from the formal frontage, while the circular entrance reflects the original vision for the house, inspired by the carriage approaches of traditional country manor houses.
A large front door opens into an impressive entrance hall, spacious and welcoming, setting the tone for the rest of the house. Herringbone Karndean flooring runs beneath your feet, complemented by underfloor heating throughout both the ground and first floors. Generous proportions, considered detailing and an abundance of natural light give the entrance a feeling of quiet confidence.
A Home With A Story
Muldron was created with a clear architectural ambition. The original developer has drawn inspiration from the surrounding homes, and elements of neighbouring properties were thoughtfully incorporated into the design. Herringbone detailing, traditional roof influences, sandstone features and the formal entrance all contribute to the impression of an established country house.
The result is a home that feels individual rather than formulaic. Contemporary technology and generous glazing sit comfortably alongside traditional references, while the layout has been designed with genuine flexibility in mind.
That thoughtfulness extends to the smallest details. From the hidden doors and discreet parking to the upstairs laundry, integrated audio and carefully planned leisure spaces, Muldron has been shaped around real life.
A House Designed To Be Discovered
The layout has been carefully conceived to create a sense of discovery, with views into other parts of the house revealed as you move through it. A study, currently used as a games room with a pool table, sits just off the entrance hall and could easily return to its original purpose as a private workspace.
Beyond, the first glimpse of the indoor swimming pool is framed by glass double doors, creating an unexpected focal point from the principal living spaces. It is an arrangement that immediately communicates the unusual breadth of amenities within the house.
Across the hall, the main living space has an elegant, open feel. High ceilings, character panelling painted in Farrow & Ball tones and large windows create a beautifully balanced interior, with daylight reflected across the warm flooring. Fireplaces add architectural interest and a sense of permanence, softening the contemporary scale of the rooms.
The atmosphere is sophisticated without feeling formal. These are spaces designed to accommodate everyday family life just as naturally as larger gatherings.
The Heart Of The Home
The family kitchen forms the social centre of Muldron and is a room designed around the way modern families actually live. A substantial square island creates the focal point, providing generous preparation space while giving the room an inviting place to gather.
Extensive cabinetry provides considerable storage, keeping everyday essentials beautifully organised, while a separate pantry offers additional space for cooking and household supplies. The proportions allow for a generous dining table alongside comfortable chairs, creating an informal area for everything from morning coffee to relaxed family meals.
The wider ground floor rooms connect naturally while retaining their own character, creating a home that can feel intimate when occupied by the family and expansive when entertaining.
A Private Leisure Retreat
The indoor swimming pool is one of Muldron's defining features. Warmly controlled to maintain the correct relationship with the pool water, the room has been designed for year-round use and includes two swim jets, allowing it to function equally well as a place for exercise or relaxation.
A full gym sits alongside the pool, complete with mirrored walls, while a shared shower room serves the leisure facilities. Together, the spaces create a private wellness environment rarely found within a family home.
The outdoor entertaining area extends this sense of leisure. A substantial hot tub sits beside a sheltered bar and seating area, with doors opening towards the garden and television. The arrangement is particularly suited to summer entertaining, allowing drinks, conversation and outdoor living to flow naturally between the spaces.
Family Accommodation With Flexibility
The bedroom accommodation is generous and adaptable, reflecting the house's original intention as a substantial family home. The principal bedroom forms part of an impressive suite, with a large dressing room and a beautifully proportioned bathroom featuring twin sinks, a bath and separate shower.
An upstairs laundry room is a particularly thoughtful addition. Positioned close to the bedrooms and dressing areas, it incorporates washing, drying and further storage, removing an otherwise surprisingly time-consuming part of family life from the lower floors.
The remaining bedrooms offer considerable flexibility. There are larger suites with dressing areas and bathrooms, a distinctive balcony room and additional rooms that could become offices, guest accommodation, dressing rooms or creative spaces as requirements change.
The children's accommodation introduces a more playful side to the house. As the bedroom wing progresses towards the younger rooms, the artwork becomes increasingly colourful and personal, reflecting the interests of the family. It is a charming contrast to the more refined character of the principal reception spaces.
Cinema And Connected Living
The dedicated cinema room adds another dimension to the house. Used regularly for films, box sets and football, it is a comfortable family room rather than an occasional-use facility. Bespoke shelving, atmospheric lighting and an adjoining shower room give it further versatility.
Technology throughout Muldron has been carefully integrated rather than allowed to dominate the interiors. Sonos audio extends through the house and outdoor areas, while television points benefit from direct Ethernet connections for reliable high-speed streaming.
A dedicated communications room houses much of the home's infrastructure, including CCTV, Sky and audio equipment. Security cameras provide 360-degree coverage around the house, with the system accessible through an app. The electric gates and garage can also be operated remotely, bringing considerable convenience to everyday life.
Grounds With Privacy And Character
Outside, Muldron benefits from an exceptional level of seclusion. Mature protected trees and established planting create a natural screen around the house, while the rear garden enjoys a wonderful combination of privacy, sunlight and open space.
The landscaping has involved substantial engineering as well as careful design. Extensive works transformed the site, including the removal of approximately 250 tonnes of clay and the introduction of around 280 tonnes of hardcore.
Today, the gardens are beautifully maintained and deliberately low maintenance. Immaculate artificial lawns have been brushed to create the appearance of traditional mowing lines, while a decorative bridge, water features, planting and mature trees introduce softer, more natural elements.
The discreet rear triple garage is particularly suited to those with a passion for cars, providing substantial space away from the main frontage. The arrangement means that even when the house is hosting a large gathering, vehicles remain largely concealed from view, preserving the elegant approach.
The Caldy Setting
The setting adds another layer to its appeal. Caldy is one of the Wirral's most desirable residential areas, known for its mature landscape, privacy and proximity to the coast. Nearby West Kirby provides independent shops, cafés, restaurants and everyday amenities, while the Marine Lake offers sailing, watersports and beautiful coastal walks.
Caldy Hill and the Wirral Way provide excellent opportunities for walking and cycling, with the surrounding countryside offering a sense of escape without compromising convenience. Golfers are particularly well catered for, with Caldy Golf Club and other established courses within easy reach.
Families benefit from respected schools in the surrounding area, while Liverpool and Chester are both accessible for dining, culture, shopping and entertainment. The location combines a distinctly private residential setting with easy access to the wider North West.
Muldron is ultimately a house with presence, personality and purpose. Its impressive arrival gives way to generous interiors, a beautifully considered family kitchen, sophisticated reception rooms and exceptional leisure facilities. Beyond the house, mature gardens and discreet parking reinforce its sense of privacy.
It is a home that can accommodate the everyday with ease, yet rises effortlessly to the occasion when entertaining. Above all, Muldron feels thoughtfully made, with every element contributing to a distinctive family home that is as enjoyable to live in as it is impressive to experience.
What's included
Garden
Parking
TypeDetached house
Living Area588 m²
Bedrooms6
Bathrooms5
Energy ClassB
HeatingAsk Agent
Location
Map loading soon
Neighborhood data on demand
Nearby essentials will load when this section comes into view.
Listed on
Mortgage calculator
Estimated monthly payment
23.292 €/mo
Down payment10 % · 470.406 €
470.406 €4.233.650 € loan
Term
Total repayable6.987.703 €
Interest rate4.40 %
Representative estimate · Landomo is not a mortgage broker. · Rates updated April 2026