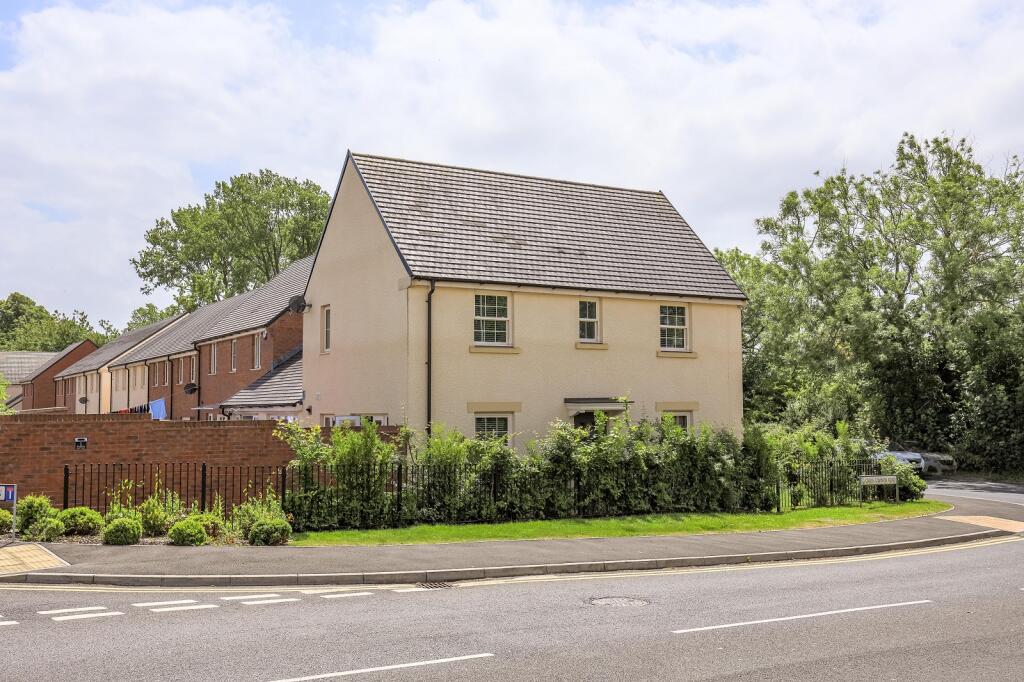
House for sale
Cardiff
3 bedrooms·2 bathrooms
465.536 €
Listed Sep 1, 2026
About this listing
Detached family home on the sought-after Woodlands development, offering a dual-aspect living room, superb open-plan kitchen/dining room, utility room, en-suite principal bedroom, sunny garden and garage. NO CHAIN.
Overview.
Occupying a pleasant position within the highly regarded Woodlands development on the southern fringe of Dinas Powys, this attractive detached family home offers spacious, well-planned accommodation arranged over two floors.
The property is presented in a modern and well-maintained style throughout, with excellent natural light, contemporary fittings and a practical layout particularly well suited to family living.
The ground floor comprises a welcoming entrance hallway, cloakroom, impressive dual-aspect living room, open-plan kitchen and dining room, separate utility room and access through to the substantial part-converted garage.
At first floor level are three bedrooms including a generous dual-aspect principal bedroom with fitted mirrored wardrobes and en-suite shower room, a second bedroom with fitted wardrobes, third bedroom and family bathroom.
Outside, the property benefits from driveway parking and an an enclosed garden enjoying a desirable southerly aspect.
Living Room
The living room is an especially attractive feature of the property and enjoys excellent natural light from windows to more than one elevation.
It is a generous reception space capable of comfortably accommodating substantial seating and occasional furniture while retaining an open and uncluttered feel.
The room is finished in soft contemporary tones with fitted carpet, radiator heating and recessed ceiling lighting together with a further pendant light.
The multiple windows give the room a bright and pleasant outlook and reinforce the property's modern family feel.
Kitchen / Diner / Family Room
At the heart of the house is the excellent open-plan kitchen and dining room, designed to provide a practical everyday family space as well as an attractive area for entertaining.
The kitchen is fitted with an extensive range of shaker-style wall and base units complemented by broad work surfaces and a substantial central peninsula/breakfast bar providing useful preparation space together with informal seating.
Integrated appliances include a fridge, freezer and dishwasher together with a built-in double oven, inset hob and extractor above.
Recessed ceiling lighting and pendant lighting over the kitchen area enhance the contemporary finish while the open-plan dining section readily accommodates a full-size dining table.
A wide set of French doors opens directly onto the rear garden, creating a particularly pleasant relationship between the internal entertaining space and the outside terrace.
Utility Room
The separate utility room is fitted with a continuation of the kitchen-style cabinetry together with work surface, inset sink and storage cupboards.
There is space and plumbing for laundry appliances beneath the work top.
A door leads from the utility room to a useful under-stairs cloaks/storage cupboard while a further door provides direct access to the part-converted garage.
First Floor.
A generous landing provides access to all three bedrooms and the family bathroom.
The principal bedroom is a particularly good size and enjoys a dual aspect which provides plenty of natural light.
It also benefits from built-in mirrored wardrobes together with a private en-suite shower room.
Bedroom two is another well-proportioned room and incorporates fitted wardrobes while bedroom three provides useful accommodation as a child's bedroom, guest room or home office.
En-Suite & Family Bathroom
The en-suite to the principal bedroom is fitted with a modern white suite comprising a glazed shower enclosure, pedestal wash hand basin and WC.
The room is finished in clean contemporary tones with practical flooring and natural light from a window.
The family bathroom is similarly well appointed with a white suite comprising panelled bath with shower attachment, pedestal wash hand basin and WC together with tiled splashback areas and window providing natural ventilation and light.
Garage
The adjoining garage has been partially converted with and provides an excellent opportunity for purchasers wishing to further increase the living accommodation.
Extending to approximately 6.19m x 3.16m, it could potentially be completed to provide a substantial additional reception room, fourth bedroom, playroom, office or gym, subject to completion of the necessary works and any consents required.
It provides very useful storage and ancillary space in its current form.
Alternatively, a purchaser could re-instate the up and over door if they preferred a traditional garage.
Outside
The property benefits from driveway parking together with enclosed gardens extending around the house.
The principal rear garden enjoys a desirable southerly aspect and is pleasantly arranged with a paved terrace immediately adjoining the house, an area of lawn and established planting to the boundaries.
The garden is enclosed by attractive brick walls which provide a strong sense of privacy and enclosure.
French doors from the kitchen/dining room open directly onto the terrace, making the garden particularly well suited to outdoor dining and entertaining.
Dimensions.
Room dimensions are as follows:
o Hallway
o Cloakroom
o Utility room
o Living Room: 5.43m x 3.23m
o Kitchen & Diner: 5.42m x 2.86m
o Garage Conversion: 3.16m x 6.19m
o Landing
o Master Bedroom: 3.86m x 3.69m
o En-Suite Bathroom
o Bedroom 2: 3.32m x 2.93m
o Bedroom 3: 2.72m x 2.26m
o Bathroom: 2.07m x 1.71m
Location.
Woodlands is an exclusive development which sits on the southern fringe of Dinas Powys.
The house lies within a short walk of two nurseries and excellent primary and infants' schools.
A range of independent shops, restaurants and pubs together with a coffee shop and deli are also easily accessible.
The railway station lies even closer than the village centre, with frequent services to Cardiff Central station (approximate 15 minute journey time) or westwards towards Barry and Barry Island.
Other amenities include the village Common where one can play or watch cricket and rugby, depending on the season.
Further leisure facilities include tennis, golf and bowling clubs.
What's included
Garden
Parking
Key Stats
Key Stats
TypeDetached house
Bedrooms3
Bathrooms2
HeatingAsk Agent
Location
Map loading soon
Neighborhood data on demand
Nearby essentials will load when this section comes into view.
Listed on
Mortgage calculator
Estimated monthly payment
2.305 €/mo
Down payment10 % · 46.554 €
46.554 €418.982 € loan
Term
Total repayable691.536 €
Interest rate4.40 %
Representative estimate · Landomo is not a mortgage broker. · Rates updated April 2026