No longer available
This listing is no longer active. We keep it here for reference, but the details may be out of date.
House for sale, 153 m²
Oldham
4 bedrooms·2 bathrooms
424.197 €
2.773 €/m²
Listed Aug 29, 2026
About this listing
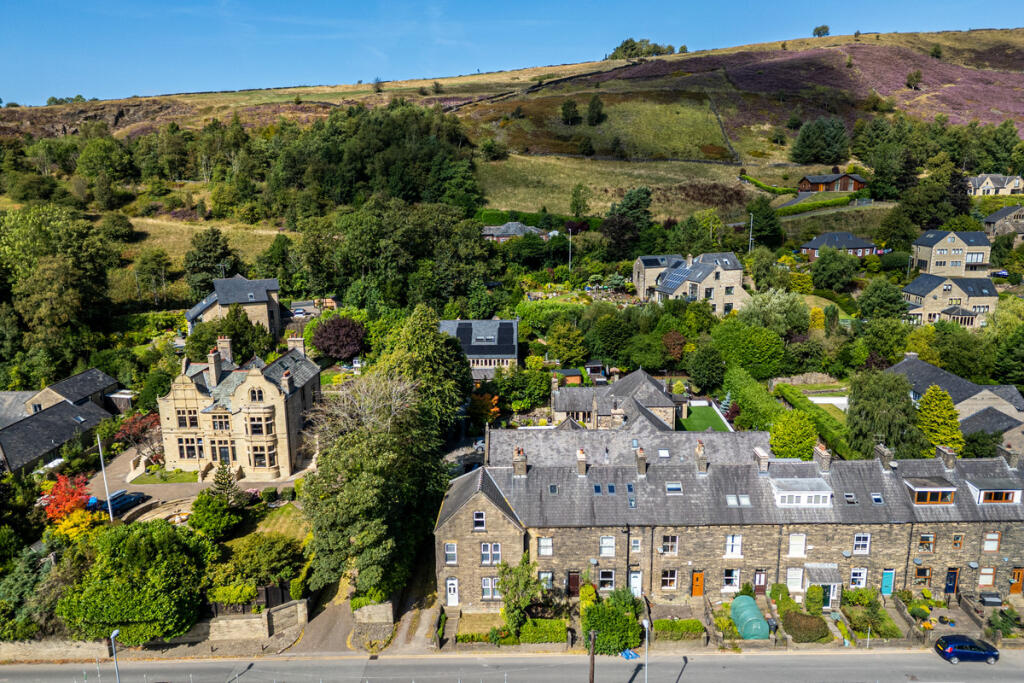
The Agency UK is delighted to bring to market this impressive freehold, four-bedroom Victorian end-terrace, occupying a prominent position in the picturesque Saddleworth village of Diggle.
Arranged over three floors and offering over 1,650 sq ft of spacious accommodation, the property combines the proportions and character of a Victorian home with a clean, contemporary finish. Original features remain throughout, while four generous double bedrooms, two reception rooms, a detached garage and off-road parking make this an exceptionally versatile family home.
From the road, the property immediately catches the eye. Its handsome stone façade, three-storey elevation and established front garden give the house wonderful kerb appeal, with the surrounding Saddleworth countryside providing an impressive backdrop.
A newly fitted front door opens into a welcoming entrance hallway, where high ceilings, traditional wall panelling, original-style internal doors and the staircase immediately introduce the character found throughout the home.
The principal living room is a particularly attractive space, with excellent proportions and a large window allowing plenty of natural light to fill the room. High ceilings, decorative cornicing and a ceiling rose reinforce the period feel, while the original Victorian marble fireplace with decorative tiled cast-iron insert provides a striking focal point.
The second reception room is equally generous and offers plenty of flexibility as a formal dining room, family room or additional sitting room. An ornate cast-iron fireplace and beautiful built-in natural wood cupboards and drawers bring warmth and character to the otherwise neutral décor, complemented by simple wall lights and another large window.
To the rear is the recently fitted kitchen, finished in a contemporary neutral palette with sleek cabinetry and complementary work surfaces. Appliances include an integrated electric oven and ceramic hob, with space provided for further appliances. A charming stable-style door leads directly out to the rear.
The outside space is unusually practical for a property of this style. To the rear is a courtyard providing off-road parking and direct access into the house, together with an electric vehicle charging point. There is also a detached garage, which has recently benefited from a new roof and garage door, alongside a useful stone-built outbuilding providing additional storage. Shared access serves the rear courtyard and garage.
The first floor continues to impress. The generously proportioned family bathroom is fully tiled and features a freestanding roll-top bath, separate walk-in shower and a large vanity unit, along with space for both a washing machine and tumble dryer. A sash-style window brings natural light into the room.
Also on this floor are two substantial double bedrooms. Both benefit from fitted storage, while the character continues through original-style cast-iron fireplaces and beautiful natural timber built-in cupboards and drawers.
A further staircase rises to the second floor, where two more generous double bedrooms make excellent use of the upper storey. One benefits from its own recently fitted en-suite shower room, creating an ideal principal or guest bedroom.
The front bedroom is another impressive space, with its elevated position providing beautiful views towards the surrounding Saddleworth countryside and the hills above Diggle.
The location is every bit as appealing as the house itself. Diggle is characterised by its traditional stone properties and dramatic Pennine surroundings, with countryside walks and village amenities close at hand. Saddleworth School is located within the village, while bus services along Huddersfield Road connect Diggle with Uppermill, Oldham and Huddersfield. Greenfield railway station provides rail connections towards Manchester and Huddersfield.
This is a home with real presence, combining the proportions and architectural character of a Victorian property with four double bedrooms, versatile living accommodation, valuable parking and garaging, and a setting that captures everything people love about living in Saddleworth.
Early viewing is highly recommended.
Accommodation
Entrance Hall
Living Room – 4.30m x 4.24m
Reception / Dining Room – 4.85m x 4.23m
Kitchen – 3.75m x 1.74m
First Floor Landing
Bedroom One – 4.86m x 3.61m
Bedroom Two – 4.32m x 4.23m
Family Bathroom – 3.72m x 2.40m
Second Floor Landing
Bedroom Three – 4.84m x 4.70m
Bedroom Four – 4.35m x 4.65m
Tender - Freehold
Council Tax Band - D
Compliance Information: The property is understood to be connected to mains gas, electricity, water and drainage. All information contained within this advert should be independently verified by the buyer and their solicitor prior to exchange of contracts.
What's included
Garden
Parking
Key Stats
Key Stats
TypeTerraced house
Living Area153 m²
Bedrooms4
Bathrooms2
HeatingAsk Agent
Location
Map loading soon
Neighborhood data on demand
Nearby essentials will load when this section comes into view.
Listed on
Mortgage calculator
Estimated monthly payment
2.100 €/mo
Down payment10 % · 42.420 €
42.420 €381.777 € loan
Term
Total repayable630.129 €
Interest rate4.40 %
Representative estimate · Landomo is not a mortgage broker. · Rates updated April 2026