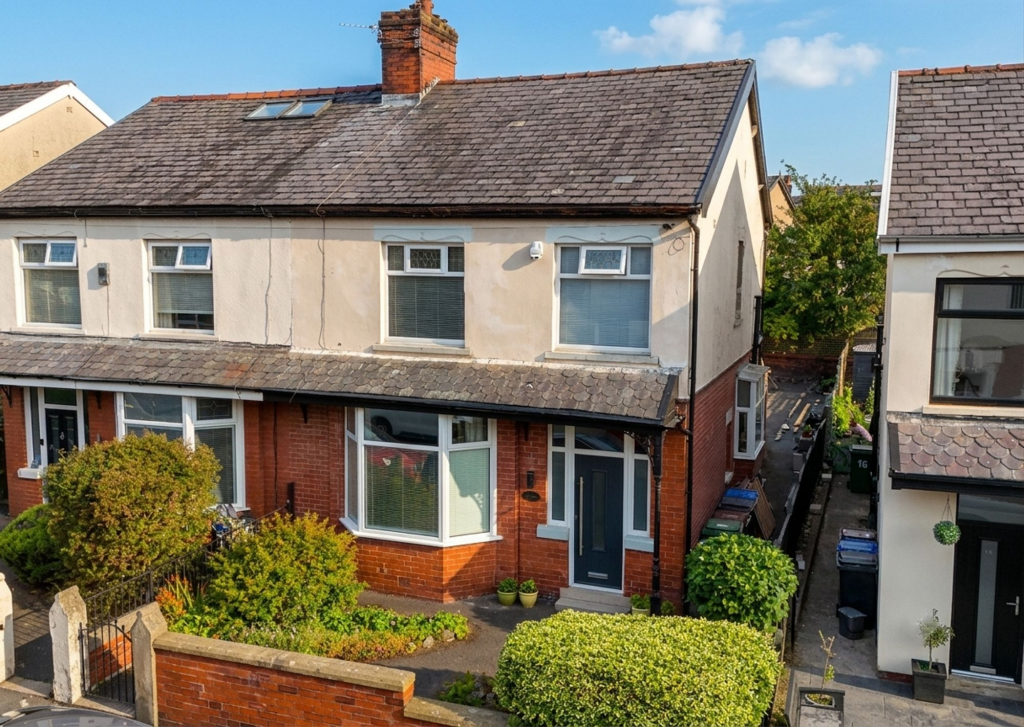
House for sale, 105 m²
Hyndburn, Oakenshaw
3 bedrooms·1 bathroom
275.122 €
2.620 €/m²
Listed Nov 2, 2026
About this listing
THREE BEDROOM SEMI-DETACHED HOUSE IN POPULAR GREAT HARWOOD LOCATION! Upon entering the property, you are welcomed by an impressive hallway that immediately highlights the home’s sense of modern style with the Italian marble feature wall and sleek finish.
The bright and airy lounge, thanks to the large bay window, features a media wall with inset TV, speaker and gas fire, and flows well into the kitchen / diner. With a central island and fully equipped with various integrated appliances alongside plentiful storage units, this impressive space is a chefs dream and perfect for entertaining guests. The kitchen provides access to the rear garden through French doors.
Ascending to the first floor, where the landing provides access to two double bedrooms, both of which include plenty of fitted storage, as well as a third single bedroom or office and a well sized four piece family bathroom suite which includes a separate shower and bath.
Externally, the property enjoys a spacious rear garden with a decked area, perfect for hosting friends and family, and various outhouses which provide the potential to convert or extend. This home offers huge curb appeal thanks to the well maintained front garden which sits in front of plentiful on street parking.
EPC Rating: D
Hallway
Rock front door, uPVC double glazed frosted window x2, designer radiator, feature shelving with spotlights and Italian marble wall, stairs to first floor.
Lounge
Carpet flooring, uPVC double glazed bay window, designer radiator, feature wall with gas fire, TV, soundbar & shelving.
Kitchen / Diner
Tiled flooring, uPVC double glazed window & French doors to rear, designer radiator, range of wall and base units and contrasting work surfaces in a grey gloss finish, under counter spotlights, integrated Neff oven & microwave, electric hob, extractor fan, space for American fridge freezer, sink & drainer, tiled splashbacks, space for dining table, feature Italian marble wall.
Living Room
uPVC double glazed window, panel radiator.
Master Bedroom
Carpet flooring, uPVC double glazed window, fitted wardrobes and dressing table.
Bedroom Two
Carpet flooring, uPVC double glazed window, fitted wardrobes.
Bedroom Three / Office
Carpet flooring, uPVC double glazed window, panel radiator.
Bathroom
Tiled flooring, uPVC double glazed frosted window, four piece suite in white with shower enclosure and seperate bath, towel radiator.
Disclaimer
Stones Young Sales and Lettings provides these particulars as a guide only and does not guarantee accuracy. They do not form part of any offer, contract, or warranty. Buyers or tenants must verify all information through their own inspections, surveys, and enquiries. Statements are not representations of fact, and no guarantees are given by Stones Young, its employees, or agents.
Photographs reflect the property at the time taken and may not show current conditions. Measurements and distances are approximate. References to alterations or use do not confirm that necessary permissions have been obtained.
In line with legal requirements, Anti-Money Laundering (AML) checks must be completed for all purchasers. A fee of £25 (including VAT) per buyer is payable upon acceptance of an offer to cover these checks.
TypeSemi-detached house
Living Area105 m²
Bedrooms3
Bathrooms1
Energy ClassD
HeatingAsk Agent
MunicipalityHyndburn
Location
Map loading soon
Neighborhood data on demand
Nearby essentials will load when this section comes into view.
Listed on
Mortgage calculator
Estimated monthly payment
1.362 €/mo
Down payment10 % · 27.512 €
27.512 €247.610 € loan
Term
Total repayable408.684 €
Interest rate4.40 %
Representative estimate · Landomo is not a mortgage broker. · Rates updated April 2026