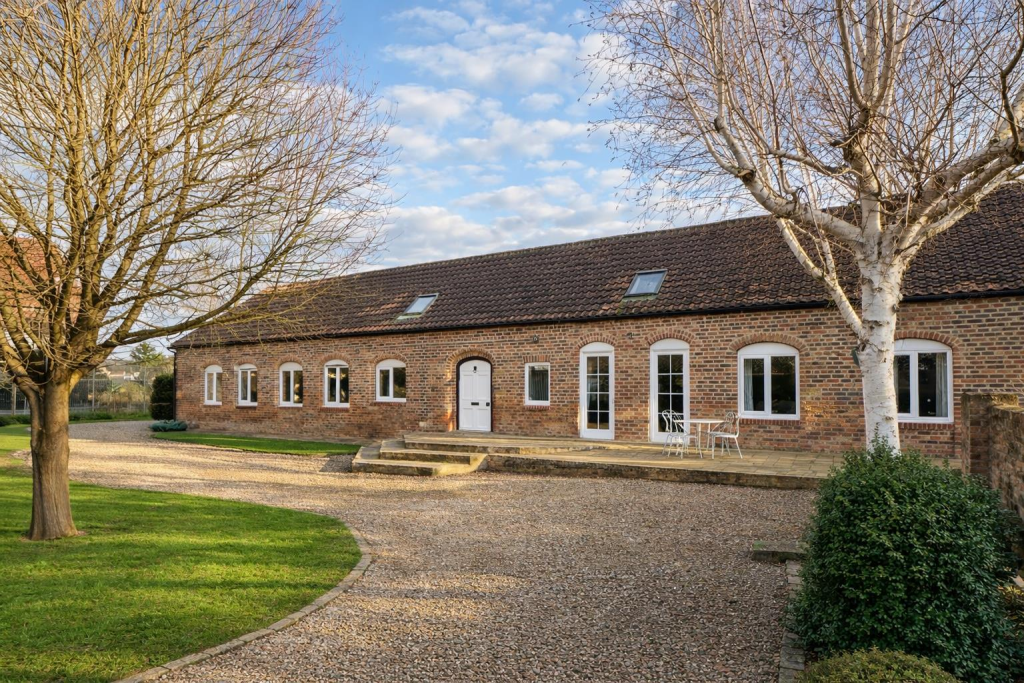
House for sale
York
5 bedrooms·2 bathrooms
783.459 €
Listed Sep 22, 2026
About this listing
A substantial and thoughtfully converted barn, distinguished by impressive proportions, vaulted ceilings and a versatile five-bedroom layout. The accommodation offers considerable flexibility, complemented by private south-west facing gardens and a substantial double-height outbuilding with scope for a variety of future uses, subject to the necessary consents. The property will appeal to buyers seeking generous space, privacy and long-term adaptability in a distinctive rural setting.
The Property - Upon entering the property, you are immediately welcomed by an impressive and generously proportioned reception hall. Galleried landings above create a strong sense of volume and architectural presence, setting the tone for the space and scale found throughout the home.
The heart of the house is the open-plan kitchen, thoughtfully arranged with a wide range of fitted appliances, extensive worktop space and a dedicated breakfast area. Natural light is drawn in through multiple windows, all enjoying views across the surrounding gardens, making this a practical yet inviting space for everyday living and entertaining.
The sitting room is particularly striking, with its vaulted ceiling and elevated wood-burning stove forming a clear focal point. Windows to two elevations enhance the sense of light, while a galleried landing from Bedroom Five overlooks the room, adding both character and visual interest. This space works exceptionally well for entertaining on both an intimate and larger scale.
A separate dining hall provides further flexibility for hosting and family use.
The ground floor accommodation includes three generous double bedrooms. The principal bedroom benefits from an en-suite shower room comprising a step-in shower, WC, bidet and wash hand basin set within a vanity unit offering useful storage. A substantial house bathroom serves the remaining bedrooms, fitted with a panelled bath, separate shower cubicle, WC and vanity-mounted wash hand basin with storage below.
Completing the ground floor is a large and highly practical utility and boot room, fitted with the necessary plumbing and space for laundry appliances, storage and everyday use.
To the first floor, a spacious landing overlooks the reception hall below and leads to two further double bedrooms, both currently utilised as home offices. These rooms offer excellent flexibility for guest accommodation, working from home or additional family space.
Outside
Externally, the gardens are a genuine highlight. Enjoying a south-west facing orientation, they offer a high degree of privacy and an excellent balance of formal and informal space. Elevated patio areas provide ideal spots for outdoor entertaining, leading down to lawned gardens with open views across neighbouring farmland and pasture.
To the front of the property is a well-established country garden, while additional parking, further garden space, a greenhouse and dedicated vegetable and soft-fruit areas sit to another section of the plot, offering both practicality and lifestyle appeal.
Included with the property is a substantial double-height barn arranged over two levels, currently used for garaging, workshop space and storage. We understand nearby outbuildings have been successfully repurposed for holiday accommodation, highlighting the genuine scope this structure offers. Subject to the necessary planning consents, this presents a rare opportunity for further accommodation, workspace or home-based business use.
Location Note
Prospective purchasers should note the property’s proximity to the A19. While nearby, the home is well screened and shielded by surrounding buildings and landscaping. We strongly encourage interested parties to view the property in person to fully appreciate both the setting and the level of privacy achieved.
Important Information
Council: North Yorkshire
Tax Band: F
EPC: E
EPC Link:
Disclaimer - We strive to ensure that our sales particulars are accurate and reliable. However, they do not constitute an offer or form part of any contract, and should not be relied upon as statements of representation or fact. Services, systems, and appliances mentioned in this specification have not been tested by us, and no guarantee is given regarding their operational ability or efficiency. All measurements are provided as a general guide for prospective buyers and are not exact. Please note that some particulars may still require vendor approval, and images may have been enhanced. For clarification or further information on any details, please contact us—especially if you are traveling a significant distance to view the property. Fixtures and fittings not explicitly mentioned are subject to agreement with the seller.
The copyright and all other intellectual property rights on this site, including marketing materials, trademarks, service marks, trade names, text, graphics, code, files, and links, are owned by Luke Miller & Associates. All rights are reserved.
What's included
Garden
Parking
TypeDetached house
Bedrooms5
Bathrooms2
Energy ClassE
HeatingAsk Agent
Location
Map loading soon
Neighborhood data on demand
Nearby essentials will load when this section comes into view.
Listed on
Mortgage calculator
Estimated monthly payment
3.879 €/mo
Down payment10 % · 78.346 €
78.346 €705.113 € loan
Term
Total repayable1.163.800 €
Interest rate4.40 %
Representative estimate · Landomo is not a mortgage broker. · Rates updated April 2026