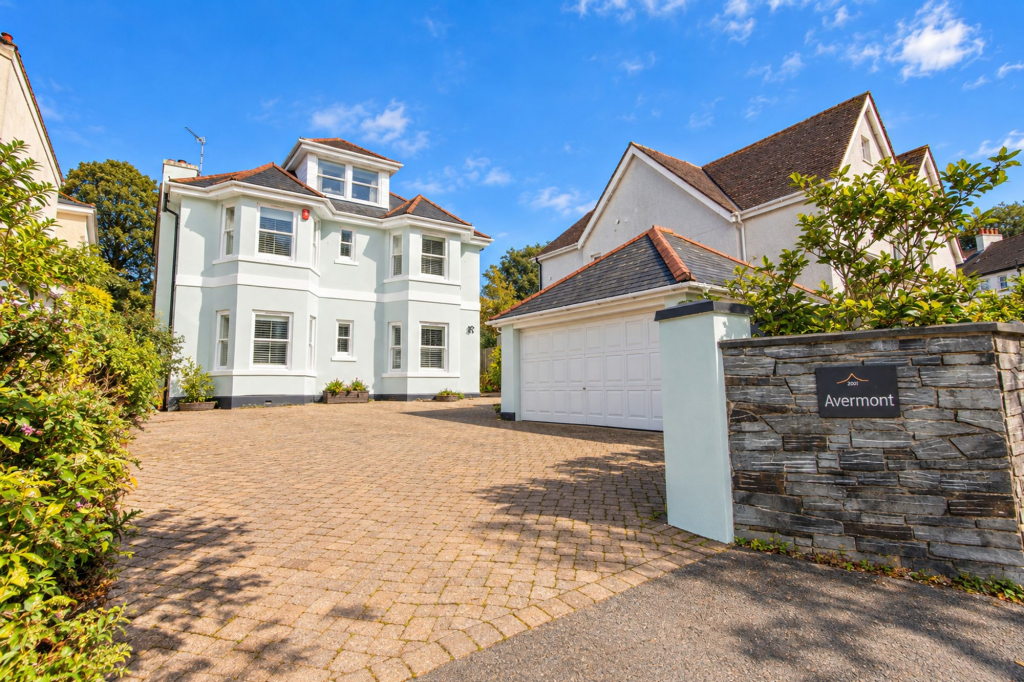
House for sale, 305 m²
Plymouth
5 bedrooms·4 bathrooms
887.994 €
2.911 €/m²
Listed Oct 2, 2026
About this listing
SITUATION AND DESCRIPTION
This fine, individually designed detached residence was constructed in 2007 to an exacting standard, with careful consideration given to ensuring the house blends naturally with its surroundings. Although relatively modern, the use of traditional building methods, a natural slate roof and attractive double-glazed sash windows gives the property a characterful, almost period appearance.
The house was designed with generous proportions throughout and is particularly well suited to both family life and entertaining. The ground floor centres around an impressive open-plan living and dining room, providing a wonderfully sociable space with direct access onto the rear terrace and gardens. There is also a separate study/snug, offering a quieter and more intimate reception space.
The substantial bespoke kitchen is another highlight of the house, with polished granite work surfaces, an extensive range of fitted cabinetry and a comprehensive selection of integrated appliances. There is ample room for a dining table, making this a practical everyday family space as well as somewhere to entertain. From here, the accommodation continues into a conservatory overlooking and opening onto the rear garden. A separate utility room and cloakroom/WC complete the ground floor.
Upstairs, the sense of space continues with five generously proportioned double bedrooms. Three benefit from their own en-suite facilities, including the particularly impressive principal bedroom, which also incorporates a dressing area. The bedrooms positioned to the front of the house are enhanced by attractive bay windows, while most feature high-quality built-in wardrobes. The remaining two bedrooms are served by a spacious family bathroom, complete with both a separate shower and bath.
The quality of the original specification is evident throughout. White Porcelanosa sanitary ware is complemented by Hansgrohe taps and shower fittings, while the property also benefits from gas-fired underfloor central heating, double-glazed sash windows and telephone points with pre-cabling for digital connections throughout.
Outside, the property is approached via an impressive driveway leading to a generous parking forecourt and double garage with electrically operated doors. To the rear, the landscaped gardens are arranged over two levels and predominantly laid to lawn, creating an attractive and established setting.A substantial paved terrace extends across the width of the house, directly accessible from both the dining area and conservatory and providing an excellent space for outdoor dining and entertaining. Further pedestrian access is also available from the rear service lane.
Crapstone is a small village on the edge of the Dartmoor National Park with village shops and a post office. It is approximately 1 mile from the village of Yelverton which provides good shopping facilities. Plymouth is 9 miles distant and Tavistock 5 miles. Yelverton has a useful selection of shops, including the Coop supermarket, delicatessen, hairdressers, garage, and hotel. The ancient stannary town of Tavistock is around 6 miles to the north, with the historic naval port of Plymouth about 10 miles to the south. Yelverton has regular bus services to both Tavistock and Plymouth, where the national rail network provides connections to London and countless other destinations. Plymouth also has cross-channel ferry services to both France and Spain. Sporting and Leisure facilities throughout the region are excellent – the Cornish beaches are within striking distance, and with Dartmoor National Park extending to over 300 square miles of stunning open countryside, there is plenty for the outdoor enthusiast to find. Sailing and other water sports are available within the Tamar and Tavy estuaries, and there are golf courses at Yelverton and Tavistock with numerous others throughout the region. There are also opportunities to fish by arrangement on the rivers Tamar, Tavy and Walkham.
ACCOMMODATION
Reference made to any fixture, fittings, appliances, or any of the building services does not imply that they are in working order or have been tested by us. Purchasers should establish the suitability and working condition of these items and services themselves.
The accommodation is shown on the floorplan.
OUTSIDE
DOUBLE GARAGE
17' 0" x 18' 8" (5.18m x 5.69m) Finished to match the house; double electric up-and-over door; power and light points.
GARDENS
The property is approached via herringbone stone driveway providing parking for several vehicles to the front of the house. Paths lead around either side of the property to the rear garden. There is ample space to the rear for entertaining on the patio, which steps up to the lawn. The borders are planted with established shrubs and trees and bounded with wooden fencing creating a safe and secure place for pets and children. From the door the moors are within easy walking distance for those who enjoy outdoor pursuits, and the lifestyle Dartmoor provides.
SERVICES Mains gas, electricity, and drainage. Metered water.
OUTGOINGS We understand this property is in band 'G’ for Council Tax purposes.
VIEWINGS By appointment with MANSBRIDGE BALMENT ON .
DIRECTIONS From our Yelverton office proceed to Crapstone. As you enter the main village the property will be found on the right-hand side.
EPC Rating: C
Parking - Driveway
Parking - Double garage
What's included
Terrace
Garden
Garage
Parking
TypeDetached house
Living Area305 m²
Bedrooms5
Bathrooms4
Energy ClassC
HeatingAsk Agent
Location
Map loading soon
Neighborhood data on demand
Nearby essentials will load when this section comes into view.
Listed on
Mortgage calculator
Estimated monthly payment
4.397 €/mo
Down payment10 % · 88.799 €
88.799 €799.195 € loan
Term
Total repayable1.319.083 €
Interest rate4.40 %
Representative estimate · Landomo is not a mortgage broker. · Rates updated April 2026